
BEDS4
BATHS2 full 1 partial
SQUARE FEET2,658
MLS#12776729
STATUSNew
PROPERTY TYPEResidential - Single Family
SCHOOLDistrict 424
Property Description
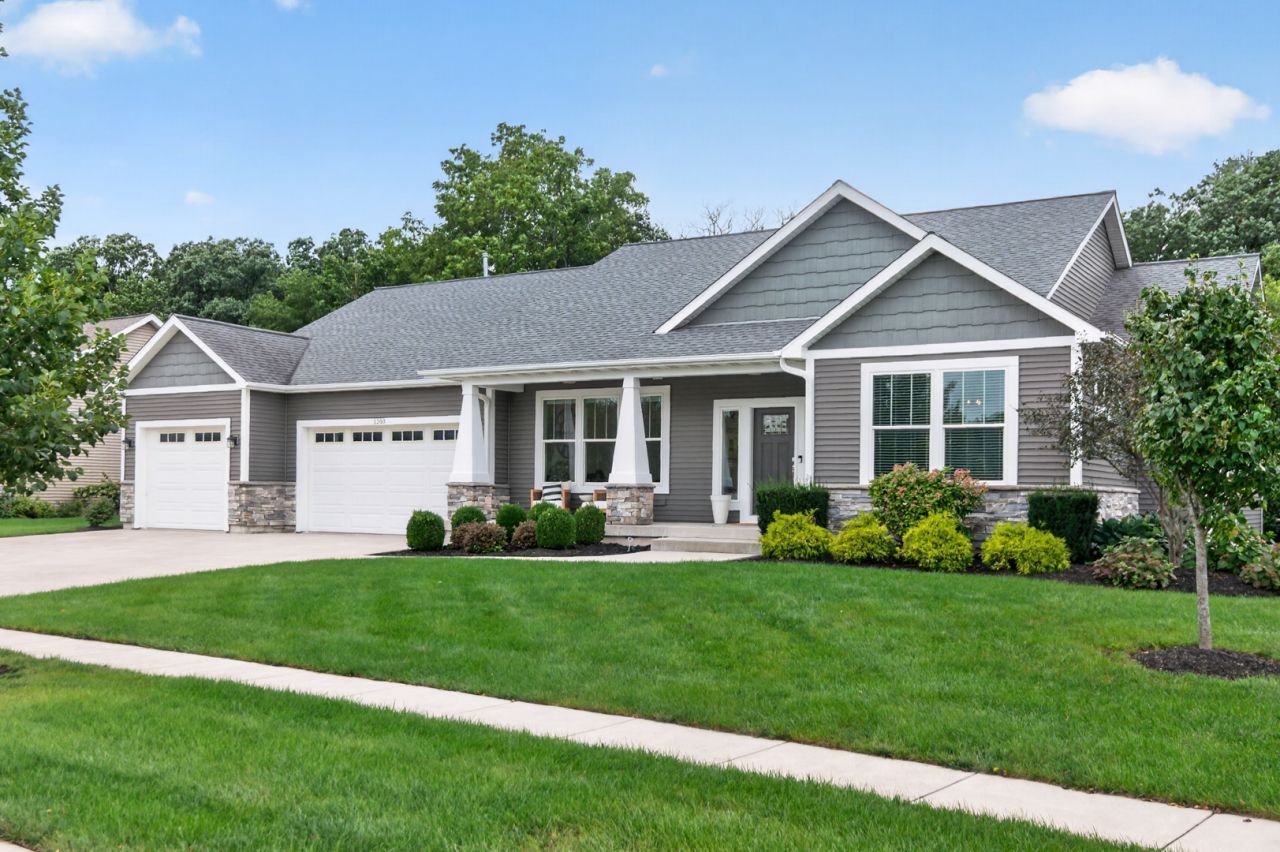
Room to spread out, all on one level! Located in Genoa's Derby Estates, this spacious ranch offers 2,710 square feet of living space with 4 bedrooms, 21/2 bathrooms, and a 3-car garage. Set on approximately 0.4 acres, the property provides plenty of outdoor space for entertaining, gardening, or simply enjoying your backyard. A porch and patio offer inviting spots to relax, while the fourth bedroom gives you flexibility for guests, a home office, or hobbies. With generous square footage, convenient ranch living, and ample garage space, 1203 War Admiral Drive is ready for its next chapter. Schedule your showing today!
Property Features
Property Type: Residential - Single Family
Basement: Crawl Space
Cooling: Central Air
Fireplaces: 1
Garage: 3
Heating: Natural Gas, Forced Air
Home Style: Ranch
Lot Size: 0.40 Acres
Taxes: $10,365
Year Built: 2016
Amenities
1st Floor Bedroom
1st Floor Full Bath
Walk-In Closet(s)
Open Floorplan
Feature Descriptions
Additional rooms: Pantry, Walk In Closet, Foyer
Appliances: Range, Microwave, Dishwasher, Refrigerator, Washer, Dryer, Stainless Steel Appliance(s)
Association Includes: None
Bath Features: Separate Shower, Double Sink, Soaking Tub
Dining Room: Separate
Exterior: Vinyl Siding
Fireplace: Gas Log, Gas Starter
Fireplace Location(s): Family Room
Laundry: Main Level, In Unit, Sink
Lot Dimensions: 10x60
Parcel#: 0331230004
Parking: Yes, Attached, Garage
Sewer: Public Sewer
Total Rooms: 8
Township: Genoa
Water: Lake Michigan, Public
Room Sizes
Pantry: 8X8
Walk In Closet: 12X7
Foyer: 10X8
Bedroom 2: 16X14
Bedroom 3: 14X12
Bedroom 4: 14X12
Dining Room: 13X13
Family Room: 17X22
Kitchen: 15X12
Laundry: 11X8
Living Room: 16X13
Primary Bedroom: 16X15
Local Schools
High School: Genoa-Kingston High School
Middle School: Genoa-Kingston Middle School
School District: District 424
Listed By / Shown By
Listed By
Agency Name: HomeSmart Connect LLC
Agency Phone: 847-495-5000
Shown By
Agency Title: Gambino Realtors
Agency Phone: 815-282-2222

Estimate Your Payment
Estimated Payment
$ 3,280.26 per month $2,270.70 Principal & Interest $863.75 Property Tax $145.80 Homeowner's Insurance
1203 War Admiral Drive | MLS# 12776729
This single family home located at 1203 War Admiral Drive , Genoa, IL 60135 is currently listed for sale with an asking price of $499,900. This property was built in 2016 and has 4 bedrooms and 2 full and 1 partial baths with 2658 sq. ft. War Admiral Drive is located within the District 424 school district. Search Genoa real estate on www.gogambino.com today.