
BEDS5
BATHS3 full
SQUARE FEET3,509
MLS#12696830
STATUSNew
PROPERTY TYPEResidential - Single Family
SCHOOLDistrict 128
Property Description
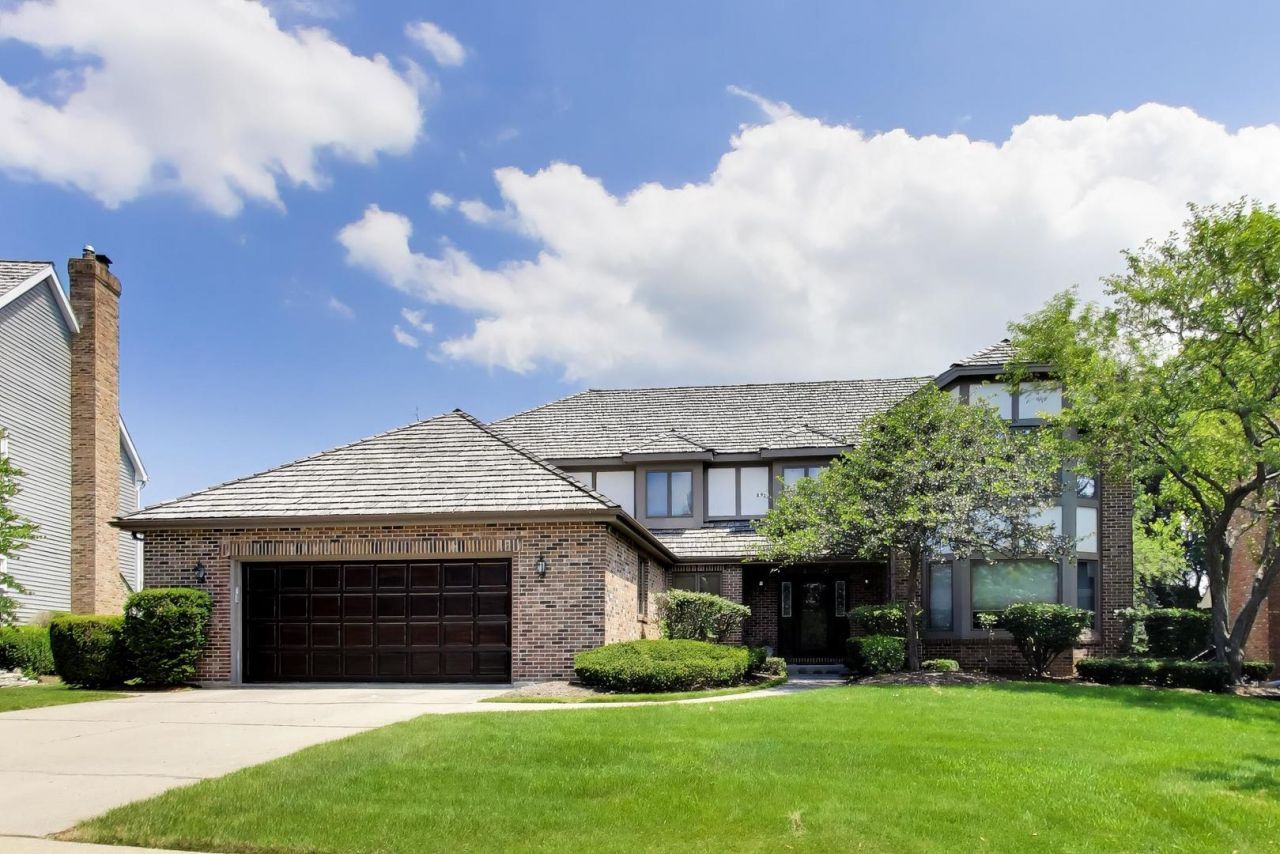
This Location is ideal, in Gorgeous Interlaken Ridge a friendly community, pride in ownership is evident as you drive down the winding streets and admire the attractive architecture and lush landscaped grounds. This spectacular Custom-built home smartly designed with incredible room sizes and an open floor plan is sure to please! Notice the incredibly large sundrenched windows, hardwood flooring, custom crown molding, tall ceilings, granite countertops and custom cabinetry throughout! The Banquet Size Gourmet Kitchen welcomes family and guests to relax and enjoy endless conversation. Eating Area Opens to the Huge Family Rm Admire the Signature Floor to Ceiling Brick Fireplace. Lovely French doors open to Living rm. Bedroom 5/Den is tucked away with a full bathroom and easy access to the garage. Gracious Staircase catches your eye entering the second story quarters. Notice the spectacular foyer allowing each Bedroom privacy, walk in closets and convenient access to the full bathroom. Primary Suite welcomes you to a huge walk-in closet and allows morning sunshine! Daylight Lower Level with enormous space over 1600 sq ft. for your favorite recreation, hobby, media and storage for all seasons! This location is a short walk to highly ranked Butterfield School and L.H.S. Vibrant downtown is nearby, walk to the Metra Train, Charming Downtown with incredible selection of restaurants, entertainment and boutique shopping. The Community Spirit is evident by various events for all ages. Premier recreational facilities are within blocks for family enjoyment with Independence Grove around the corner. Make your MEMORIES here...Call this your HOME!
Property Features
Property Type: Residential - Single Family
Basement: Yes
Basement: Unfinished, Egress Window, Daylight
Cooling: Central Air
Garage: 2
Heating: Natural Gas, Forced Air
Home Style: Traditional
Lot Size: 77x122x89x123
Taxes: $15,135
Year Built: 1987
Amenities
Vaulted Ceiling(s)
1st Floor Bedroom
1st Floor Full Bath
Built-in Features
Walk-In Closet(s)
Bookcases
Open Floorplan
Special Millwork
Granite Counters
Pantry
Feature Descriptions
Additional rooms: Bedroom 5,Foyer
Appliances: Range, Microwave, Dishwasher, Refrigerator, Washer, Dryer, Disposal, Stainless Steel Appliance(s)
Association Includes: None
Dining Room: Separate
Exterior: Brick, Cedar
Laundry: Main Level, Gas Dryer Hookup, Electric Dryer Hookup, Sink
Lot: Mature Trees
Lot Dimensions: 77x122x89x123
Parcel#: 11171130050000
Parking: Concrete, Yes, Garage Owned, Attached, Garage
Sewer: Public Sewer
Total Rooms: 8
Township: Libertyville
Water: Lake Michigan
Room Sizes
Bedroom 5: 15X12
Foyer: 18X10
Bedroom 2: 14X13
Bedroom 3: 19X12
Bedroom 4: 16X12
Dining Room: 14X13
Kitchen: 17X12
Laundry: 12X8
Living Room: 18X14
Primary Bedroom: 16X14
Local Schools
Middle School: Highland Middle School
Elementary School: Butterfield School
School District: District 128
Listed By / Shown By
Listed By
Agency Name: @properties Christie's International Real Estate
Agency Phone: 847-367-0500
Shown By
Agency Title: Gambino Realtors
Agency Phone: 815-282-2222

Estimate Your Payment
Estimated Payment
$ 5,490.98 per month $3,974.52 Principal & Interest $1,261.25 Property Tax $255.21 Homeowner's Insurance
1204 Kristin Drive | MLS# 12696830
This single family home located at 1204 Kristin Drive , Libertyville, IL 60048 is currently listed for sale with an asking price of $875,000. This property was built in 1987 and has 5 bedrooms and 3 full baths with 3509 sq. ft. Kristin Drive is located within the District 128 school district. Search Libertyville real estate on www.gogambino.com today.