
BEDS4
BATHS2 full
SQUARE FEET2,108
MLS#12731176
STATUSContingent
PROPERTY TYPEResidential - Single Family
SUBDIVISIONCentex
SCHOOLDistrict 214
Property Description
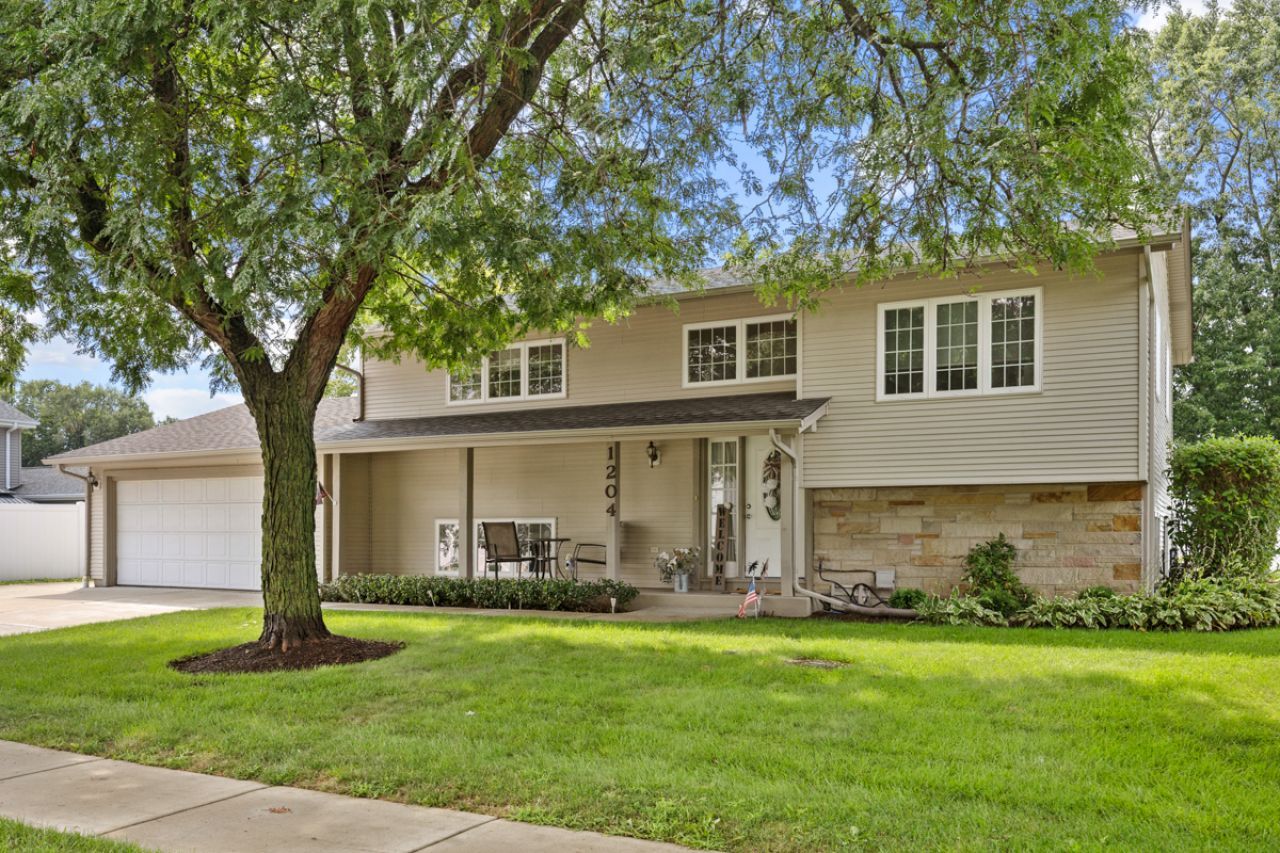
Here's the home you've been waiting for! Upon pulling up, you will fall in love with its stunning curb appeal and how beautifully this home is cared for. This home was fully updated in 2006. New roof in 2011. The Downstairs was painted in 2024 and the upstairs painted in 2014. Four nice sized bedrooms (2 upper level and 2 on lower level), 2 full bathrooms (one on each level). The lower bathroom was fully remodeled in 2024 with a standup shower, and the upper bathroom was partially updated in 2026. Water heater replaced in (2018), Microwave & Stove new in (2020). Sump pump 2025. Concrete driveway along with side and extended into the backyard (2012) can hold all your cars/boats, RVs, for all the toys you've wanted but didn't know where to store them. Flood control pump was installed in 2012 just to make it a worry free home. Spacious sunroom off the back of the home is perfect for entertaining or just relaxing and viewing your oversized yard. Add'l storage space (14x12) is below the sunroom. Excellent location, near to EGV Pavilion, library, schools, shopping, expressways.
Property Features
Property Type: Residential - Single Family
Basement: None
Cooling: Central Air
Garage: 2
Heating: Natural Gas
Home Style: Raised Ranch
Lot Size: 0.26 Acres
Roof Type: Asphalt
Taxes: $3,013
Year Built: 1968
Feature Descriptions
Additional rooms: Sun Room
Additional Structures: Storage
Appliances: Range, Microwave, Dishwasher, Refrigerator, Washer, Dryer, Disposal, Stainless Steel Appliance(s), Gas Oven, Humidifier
Association Includes: None
Dining Room: Combined w/ LivRm
Exterior: Vinyl Siding, Stone
Laundry: Gas Dryer Hookup, In Unit
Lot: Irregular Lot, Landscaped
Lot Dimensions: 29.2x87.7x162.9x26.8x179.3
Other Equipment: TV-Cable, CO Detectors, Ceiling Fan(s), Sump Pump, Water Heater-Gas
Parcel#: 08323240010000
Parking: Concrete, Side Driveway, Garage Door Opener, Yes, Garage Owned, Attached, Driveway, Owned, Garage
Sewer: Public Sewer
Total Rooms: 8
Township: Elk Grove
Water: Lake Michigan
Room Sizes
Sun Room: 24X10
Bedroom 2: 12X12
Bedroom 3: 13X11
Bedroom 4: 12X11
Dining Room: 11X11
Family Room: 23X17
Kitchen: 11X8
Laundry: 10X5
Living Room: 17X14
Primary Bedroom: 14X11
Local Schools
High School: Elk Grove High School
Middle School: Grove Junior High School
Elementary School: Adm Richard E Byrd Elementary Sc
School District: District 214
Listed By / Shown By
Listed By
Agency Name: N. W. Village Realty, Inc.
Agency Phone: 847-956-0660
Shown By
Agency Title: Gambino Realtors
Agency Phone: 815-282-2222

Estimate Your Payment
Estimated Payment
$ 2,523.05 per month $2,134.89 Principal & Interest $251.08 Property Tax $137.08 Homeowner's Insurance
1204 Leeds Lane | MLS# 12731176
This single family home located at 1204 Leeds Lane, Elk Grove Village, IL 60007 is currently listed for sale with an asking price of $470,000. This property was built in 1968 and has 4 bedrooms and 2 full baths with 2108 sq. ft. Leeds Lane is located in the Centex subdivision within the District 214 school district. Search Centex real estate on www.gogambino.com today.