
BEDS3
BATHS2 full
SQUARE FEET2,138
MLS#12718768
STATUSNew
PROPERTY TYPEResidential - Single Family
SUBDIVISIONNot Applicable
SCHOOLDistrict 5
Property Description
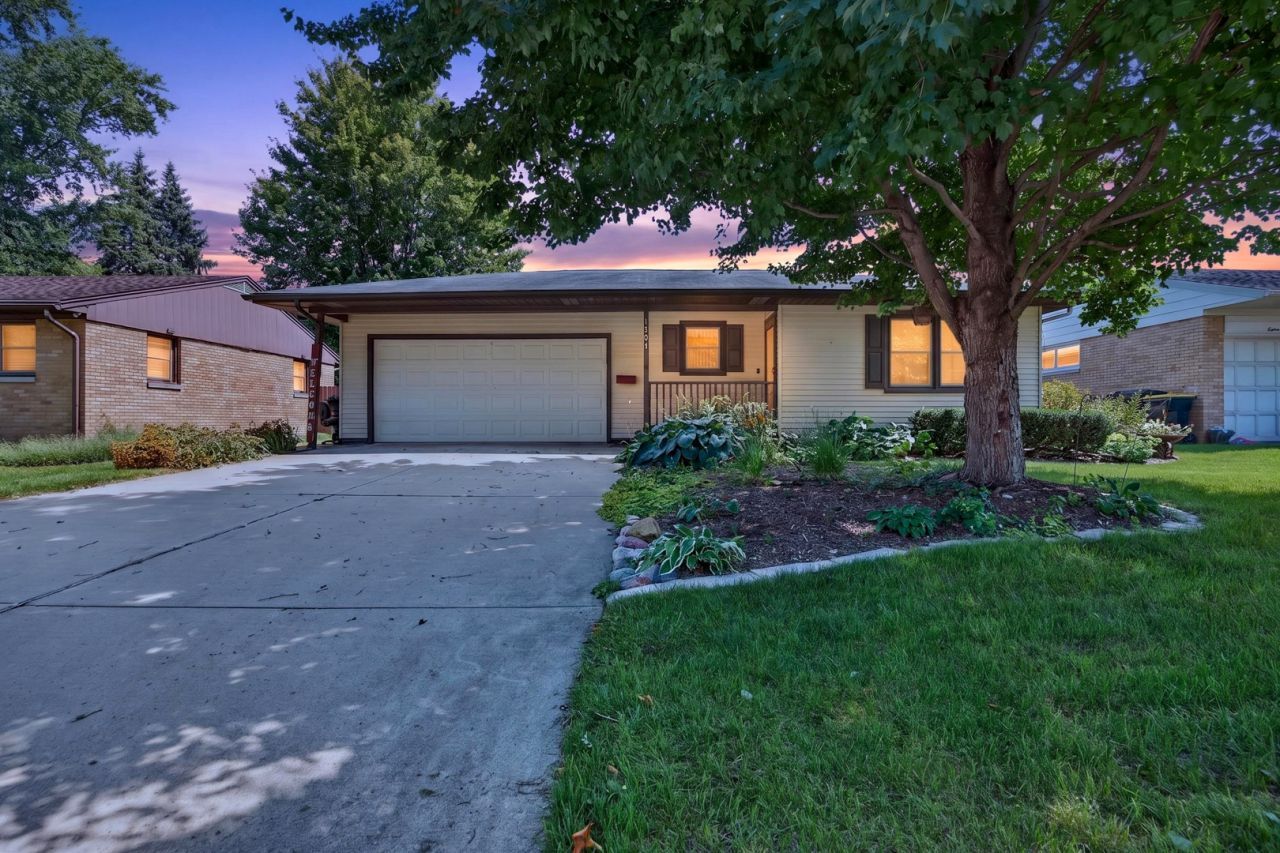
Welcome home to this inviting 3-bedroom, 2-full-bath ranch in Normal! The main level offers a spacious family room, a functional kitchen, three comfortable bedrooms, and a full bathroom, providing convenient one-level living. The finished basement adds even more versatile living space with two bonus rooms, a second family room, a full bathroom, and laundry area-perfect for a home office, guest space, hobby room, or recreation area. Outside, enjoy a fenced-in backyard designed for relaxing and entertaining, featuring a covered back patio and firepit area. A 2-car attached garage provides convenient parking and additional storage. With generous living space, a finished basement, and a private backyard, this home offers the flexibility and comfort you've been looking for in a great Normal location.
Property Features
Property Type: Residential - Single Family
Basement: Finished, Full
Basement: Yes
Cooling: Central Air
Garage: 2
Heating: Natural Gas
Home Style: Ranch
Lot Size: 0.15 Acres
Taxes: $4,384
Year Built: 1969
Feature Descriptions
Additional rooms: Bonus Room, Family Room, Other Room
Association Includes: None
Exterior: Vinyl Siding
Lot Dimensions: 60x110
Parcel#: 1429478021
Parking: Yes, Garage Owned, Attached, Garage
Sewer: Public Sewer
Total Rooms: 7
Township: Normal
Water: Public
Room Sizes
Bonus Room: 11X11
Family Room - Down: 32X23
Other Room: 11X11
Bedroom 2: 11X9
Bedroom 3: 10X12
Family Room: 20X12
Kitchen: 13X12
Primary Bedroom: 11X14
Local Schools
High School: Normal Community West High Schoo
Middle School: Kingsley Jr High
Elementary School: Oakdale Elementary
School District: District 5
Listed By / Shown By
Listed By
Agency Name: RE/MAX Rising
Agency Phone: 309-340-1000
Shown By
Agency Title: Gambino Realtors
Agency Phone: 815-282-2222

Estimate Your Payment
Estimated Payment
$ 1,573.34 per month $1,135.12 Principal & Interest $365.33 Property Tax $72.89 Homeowner's Insurance
1204 Searle Drive | MLS# 12718768
This single family home located at 1204 Searle Drive , Normal, IL 61761 is currently listed for sale with an asking price of $249,900. This property was built in 1969 and has 3 bedrooms and 2 full baths with 2138 sq. ft. Searle Drive is located in the Not Applicable subdivision within the District 5 school district. Search Not Applicable real estate on www.gogambino.com today.