
BEDS2
BATHS1 full 1 partial
SQUARE FEET1,428
MLS#12732138
STATUSNew
PROPERTY TYPEResidential - Townhouse
SCHOOLDistrict 86
Property Description
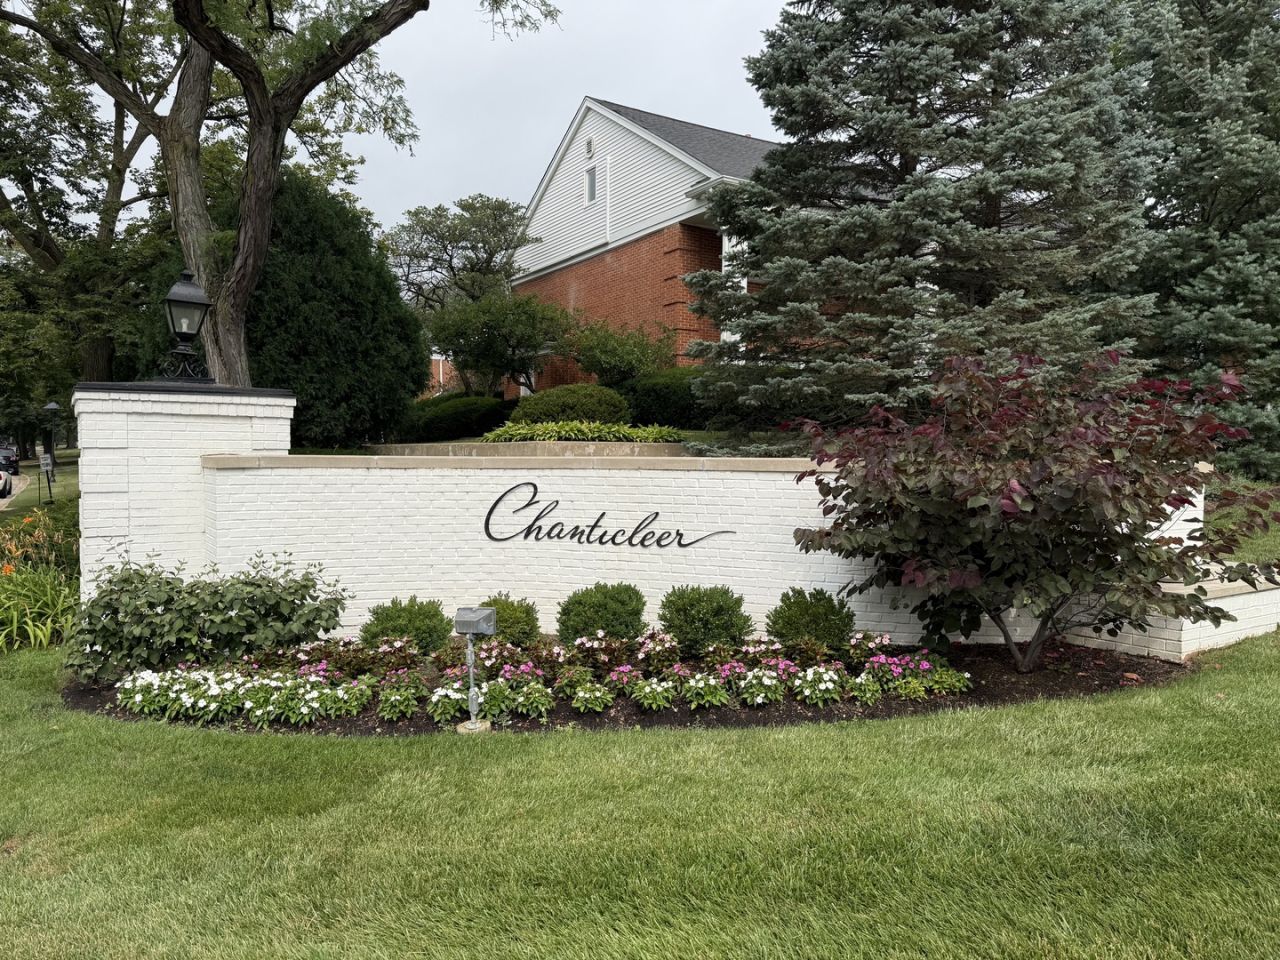
SMART OPPORTUNITY IN HINSDALE'S CHANTICLEER! Bring your vision and create something truly special in one of Hinsdale's most sought after townhome communities. Offered as-is, this spacious home is ready for its next chapter and provides the perfect canvas for a thoughtful refresh or renovation. We've had some fun virtually staging...all of this is possible. Possibilities include opening the kitchen to the dining area, update the baths, add new flooring and finishes, and transform the private patio into your own outdoor retreat. Great walk up attic for storage or future finishing. A fully enclosed one car garage is also included. Recent new HVAC is already in place. Fabulous Hinsdale location close to town, train, shopping and dining with all Hinsdale schools plus low HOA of $351 this is the maintenance free opportunity you've been waiting for. Priced to make it your own...
Property Features
Property Type: Residential - Townhouse
Basement: None
Cooling: Central Air
Garage: 1
Heating: Natural Gas
Lot Size: Common
Roof Type: Asphalt
Stories: 2.0
Taxes: $5,163
Year Built: 1962
Feature Descriptions
Additional rooms: Attic, Utility Room-1st Floor
Association Includes: None
Exterior: Brick
Lot Dimensions: Common
Parcel#: 0913216071
Parking: Garage Door Opener, Yes, Garage Owned, Detached, Garage
Pet Allowed: Cats OK, Dogs OK
Sewer: Public Sewer
Total Rooms: 6
Township: Downers Grove
Water: Lake Michigan, Public
Room Sizes
Attic: 29X20
Utility Room-1st Floor: 7X5
Bedroom 2: 14X14
Dining Room: 11X14
Kitchen: 10X9
Living Room: 15X20
Primary Bedroom: 14X18
Local Schools
High School: Hinsdale Central High School
Middle School: Hinsdale Middle School
Elementary School: Elm Elementary School
School District: District 86
Listed By / Shown By
Listed By
Agency Name: @properties Christie's International Real Estate
Agency Phone: 630-230-0500
Shown By
Agency Title: Gambino Realtors
Agency Phone: 815-282-2222

Estimate Your Payment
Estimated Payment
$ 2,117.31 per month $1,585.27 Principal & Interest $430.25 Property Tax $101.79 Homeowner's Insurance
1205 Chanticleer Lane | MLS# 12732138
This townhouse located at 1205 Chanticleer Lane, Hinsdale, IL 60521 is currently listed for sale with an asking price of $349,000. This property was built in 1962 and has 2 bedrooms and 1 full and 1 partial baths with 1428 sq. ft. Chanticleer Lane is located within the District 86 school district. Search Hinsdale real estate on www.gogambino.com today.