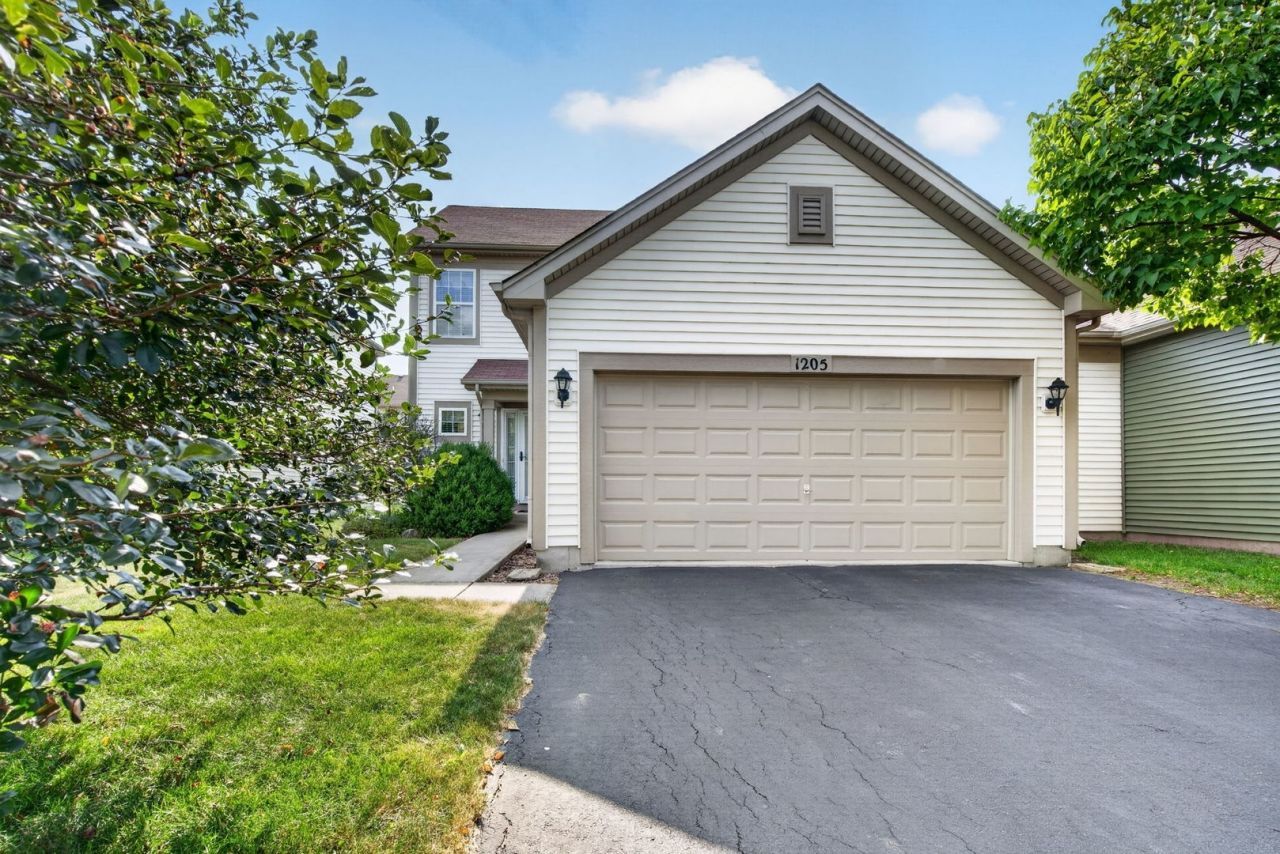

BEDS2
BATHS2 full 1 partial
SQUARE FEET1,655
MLS#12715514
STATUSNew
PROPERTY TYPEResidential -
SCHOOLDistrict 111
Property Description
This charming 2-bedroom, 2.5-bath home is move-in ready and waiting for its new owners! Step inside to a spacious eat-in kitchen featuring abundant cabinet space, perfect for everyday living and entertaining. The kitchen flows seamlessly into the formal dining room and inviting living room, creating a warm and functional layout. Upstairs, you'll find a generous primary suite complete with a private full bath, an additional bedroom, and a versatile loft that's ideal for a home office, reading nook, play area, or additional living space. Need even more room? The full unfinished basement offers endless possibilities. Whether you envision a family room, home gym, recreation area, home bar, or simply extra storage, this space is ready for your personal touch. Additional highlights include all appliances staying with the home, plus a furnace and central A/C that are only 3 years old, offering added peace of mind. This wonderful home has so much to offer. Schedule your private showing today and see everything it has to offer!
Property Features
Property Type: Residential -
Basement: Unfinished, Full
Basement: Yes
Cooling: Central Air
Garage: 2
Heating: Natural Gas, Forced Air
Lot Size: 0.10 Acres
Roof Type: Asphalt
Stories: 2.0
Taxes: $7,431
Year Built: 2006
Feature Descriptions
Additional rooms: Loft
Appliances: Range, Microwave, Dishwasher, Refrigerator, Washer, Dryer, Disposal
Association Amenities: Clubhouse
Association Includes: Clubhouse, Exercise Facilities, Pool
Dining Room: L-shaped
Exterior: Vinyl Siding, Frame
HOA Fee: 55/ Monthly
Laundry: Upper Level, In Unit, Laundry Closet
Lot Dimensions: 42x108
Other Equipment: Sump Pump, Radon Mitigation System
Parcel#: 0901175035
Parking: Asphalt, Garage Door Opener, Yes, Garage Owned, Attached, Garage
Pet Allowed: Cats OK, Dogs OK
Sewer: Public Sewer
Total Rooms: 6
Township: Seward
Water: Public
Room Sizes
Loft: 10X12
Bedroom 2: 11X12
Dining Room: 10X12
Kitchen: 11X12
Living Room: 12X12
Primary Bedroom: 12X14
Local Schools
High School: Minooka Community High School
School District: District 111
Listed By / Shown By
Listed By
Agency Name: Coldwell Banker Real Estate Group
Agency Phone: 815-744-1000
Shown By
Agency Title: Gambino Realtors
Agency Phone: 815-282-2222

Estimate Your Payment
Estimated Payment
$ 2,069.44 per month $1,362.69 Principal & Interest $619.25 Property Tax $87.50 Homeowner's Insurance
1205 Fawnlily Circle , Unit 1205 | MLS# 12715514
This home located at 1205 Fawnlily Circle , Unit 1205, Joliet, IL 60431 is currently listed for sale with an asking price of $300,000. This property was built in 2006 and has 2 bedrooms and 2 full and 1 partial baths with 1655 sq. ft. Fawnlily Circle , Unit 1205 is located within the District 111 school district. Search Joliet real estate on www.gogambino.com today.