
BEDS3
BATHS2 full
SQUARE FEET1,311
MLS#12811170
STATUSNew
PROPERTY TYPEResidential - Townhouse
SCHOOLDistrict 101
Property Description
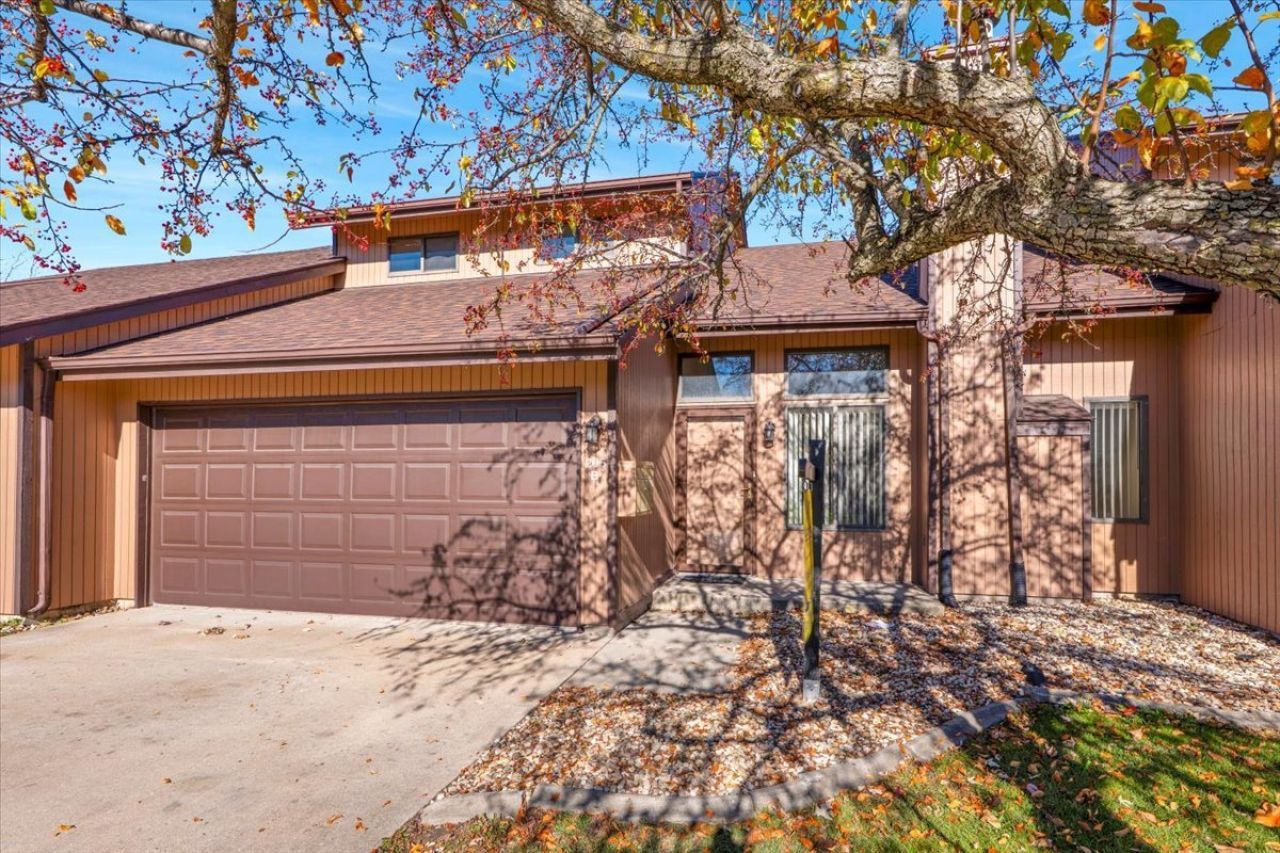
Spacious 3 bedroom, 2 bath two-story townhome in Lakewood Terrace with an attached 2-car garage. The main level features a living room with a cathedral ceiling and fireplace, a separate dining room, kitchen, sun room, first-floor laundry and a full bath. All three bedrooms are on the second level along with a second full bath. All kitchen appliances included. The $250/month HOA covers lawn mowing and snow removal for easy, low-maintenance living. Rentals are permitted in the subdivision, making this a great value opportunity for owner-occupants and investors alike. Current taxes do NOT reflect an owner occupied exemption.Vacant and easy to show!
Property Features
Property Type: Residential - Townhouse
Basement: None
Cooling: Central Air
Fireplaces: 1
Garage: 2
Heating: Gas, Forced Air
Stories: 2.0
Taxes: $6,225
Year Built: 1993
Amenities
Cathedral Ceiling(s)
1st Floor Full Bath
Feature Descriptions
Additional rooms: Sun Room
Appliances: Range, Microwave, Dishwasher, Refrigerator
Association Includes: Lawn Care, Snow Removal
Exterior: Cedar
Fireplace Location(s): Living Room
HOA Fee: 250/ Monthly
Laundry: Main Level, In Unit
Parcel#: 0505286002
Parking: Concrete, Garage Door Opener, Yes, Garage Owned, Attached, Garage
Pet Allowed: Cats OK, Dogs OK
Sewer: Public Sewer
Total Rooms: 6
Township: Erienna
Water: Public
Room Sizes
Sun Room: 15X10
Bedroom 2: 13X12
Bedroom 3: 12X12
Dining Room: 14X12
Kitchen: 15X13
Laundry: 8X14
Living Room: 18X14
Primary Bedroom: 13X13
Local Schools
High School: Morris Community High School
Middle School: Morris Grade School
Elementary School: Morris Grade School
School District: District 101
Listed By / Shown By
Listed By
Agency Name: Your Place Realty Group
Agency Phone: 630-554-5700
Shown By
Agency Title: Gambino Realtors
Agency Phone: 815-282-2222

Estimate Your Payment
Estimated Payment
$ 1,674.07 per month $1,085.61 Principal & Interest $518.75 Property Tax $69.71 Homeowner's Insurance
1205 Lakewood Drive, Unit B | MLS# 12811170
This townhouse located at 1205 Lakewood Drive, Unit B, Morris, IL 60450 is currently listed for sale with an asking price of $239,000. This property was built in 1993 and has 3 bedrooms and 2 full baths with 1311 sq. ft. Lakewood Drive, Unit B is located within the District 101 school district. Search Morris real estate on www.gogambino.com today.