
BEDS2
BATHS2 full 1 partial
SQUARE FEET1,359
MLS#12657898
STATUSNew
PROPERTY TYPEResidential - Townhouse
SUBDIVISIONWest Lake
SCHOOLDistrict 155
Property Description
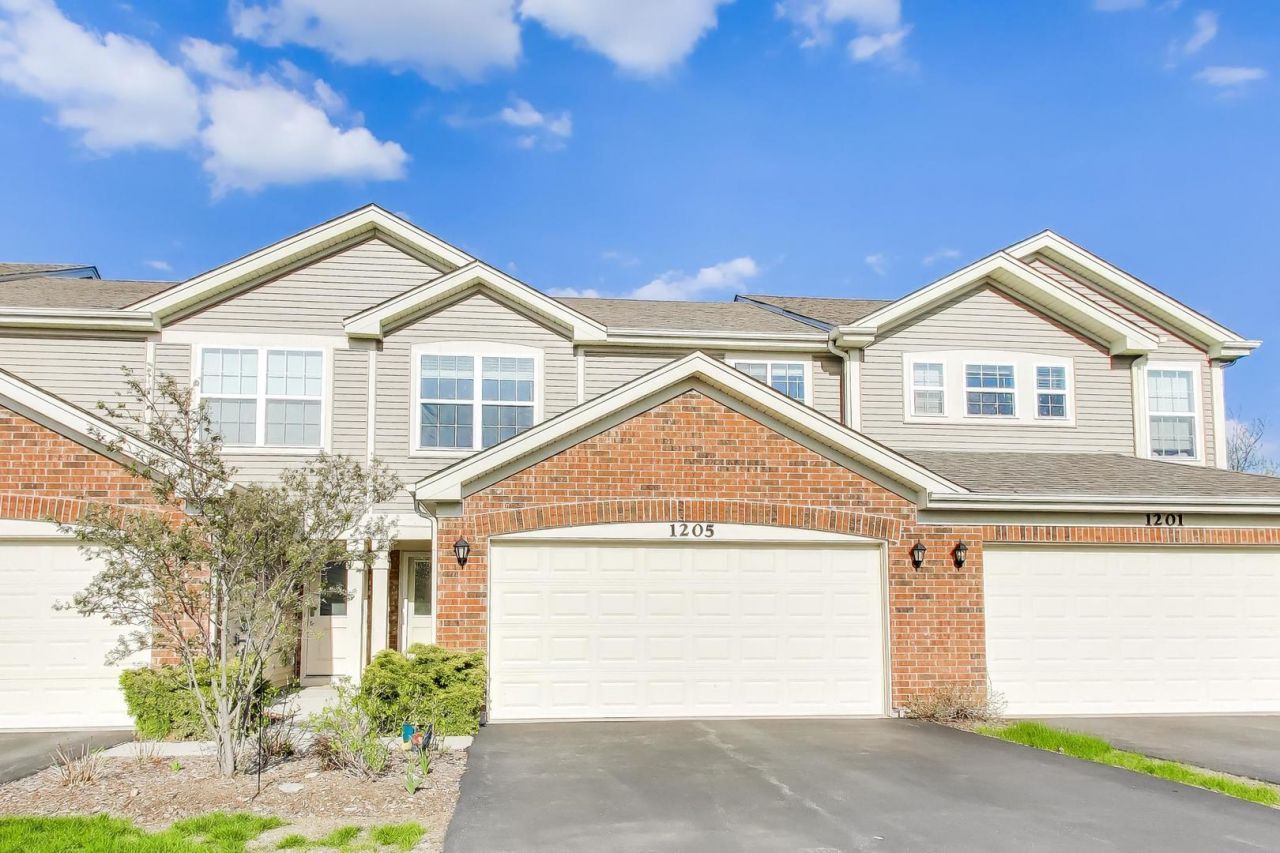
Here's your chance for a move-in-ready Bradwell model townhome in the desirable West Lake subdivision. With over 1,300 square feet of finished space, the interior boasts an airy open-concept kitchen featuring crisp white cabinetry with crown molding, stainless steel appliances, a center island with seating, and a generous pantry. The layout flows seamlessly into a bright great room that opens to a tranquil backyard, making it a premier space for entertaining guests. Practicality meets comfort on the main level with direct two-car garage access and a convenient powder room, while the second floor reveals a versatile loft perfect for a home office or gaming station. The upper level is completed by a large laundry room, a spacious secondary suite, and an oversized primary retreat featuring a massive walk-in closet and a light-filled bath with a walk-in shower. This home places you in the heart of an incredible lifestyle near the Metra, top-rated Schools 26 and 155, and local gems like the 500-acre Hollows Park, 3 Oaks Beach, and the Sunburst Bay Aquatic Center. Newer mechanicals, new water softener, window treatments, smart home features, and freshly painted. Don't wait on this one!
Property Features
Property Type: Residential - Townhouse
Basement: None
Cooling: Central Air
Garage: 2
Heating: Natural Gas
Lot Size: 24 X 77
Roof Type: Asphalt
Stories: 2.0
Taxes: $7,133
Year Built: 2018
Amenities
Storage
Walk-In Closet(s)
Feature Descriptions
Additional rooms: Loft
Appliances: Range, Microwave, Dishwasher, Disposal, Stainless Steel Appliance(s)
Association Amenities: Park, Ceiling Fan, High Speed Conn., Trail(s)
Association Includes: Insurance, Exterior Maintenance, Lawn Care, Snow Removal
Bath Features: Separate Shower
Exterior: Vinyl Siding, Brick
HOA Fee: 250/ Monthly
Laundry: Upper Level, In Unit
Lot Dimensions: 24 X 77
Other Equipment: CO Detectors
Parcel#: 1911227050
Parking: Asphalt, Garage Door Opener, Yes, Garage Owned, Attached, Garage
Pet Allowed: Cats OK, Dogs OK
Sewer: Public Sewer
Total Rooms: 5
Township: Algonquin
Water: Public
Room Sizes
Loft: 9X10
Bedroom 2: 11X10
Family Room: 12X19
Kitchen: 11X15
Laundry: 6X6
Primary Bedroom: 13X12
Local Schools
High School: Cary-Grove Community High School
Middle School: Cary Junior High School
Elementary School: Deer Path Elementary School
School District: District 155
Listed By / Shown By
Listed By
Agency Name: Compass
Agency Phone: 847-306-6145
Shown By
Agency Title: Gambino Realtors
Agency Phone: 815-282-2222

Estimate Your Payment
Estimated Payment
$ 2,140.81 per month $1,453.09 Principal & Interest $594.42 Property Tax $93.30 Homeowner's Insurance
1205 Prairie View Parkway | MLS# 12657898
This townhouse located at 1205 Prairie View Parkway , Cary, IL 60013 is currently listed for sale with an asking price of $319,900. This property was built in 2018 and has 2 bedrooms and 2 full and 1 partial baths with 1359 sq. ft. Prairie View Parkway is located in the West Lake subdivision within the District 155 school district. Search West Lake real estate on www.gogambino.com today.