
BEDS4
BATHS3 full
SQUARE FEET1,759
MLS#12654665
STATUSContingent
PROPERTY TYPEResidential - Single Family
SUBDIVISIONRock Lake Highlands
SCHOOLDistrict 0
Property Description
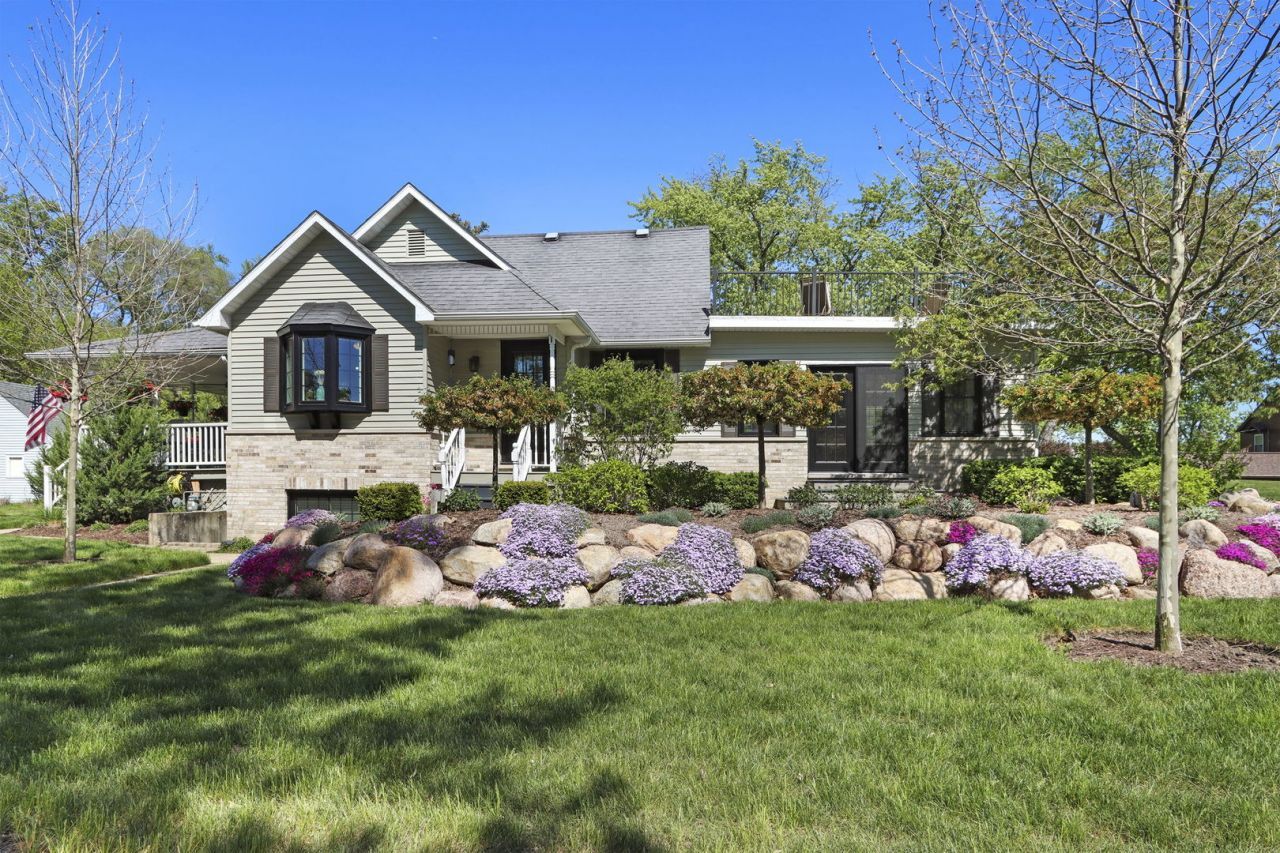
Well-maintained 4-bed/3-bath home offering flexible living space, strong functionality, & standout outdoor features. The property includes a 3-car detached garage, covered front porch, gazebo w/ swinging bench seating, & beautifully layered landscaping that creates a refined outdoor setting. Inside, large windows bring in consistent natural light, while the kitchen features stainless appliances, Corian counters, & an attached breakfast nook. The main level is anchored by an oversized living room w/ gas fireplace, plus a formal dining room, guest bedroom, & full bath. Upstairs, the primary suite includes a private patio overlooking Rock Lake. The basement adds valuable finished space w/ exterior access, a large rec room w/ a wet bar, full bath, additional bedroom, & storage/laundry area.
Property Features
Property Type: Residential - Single Family
Basement: Yes
Basement: Finished, Exterior Entry, Rec/Family Area, Sleeping Area, Storage Space, Full, Walk-Out Access
Cooling: Central Air
Fireplaces: 1
Garage: 3
Heating: Natural Gas, Forced Air
Lot Size: 0.19 Acres
Roof Type: Asphalt
Taxes: $5,434
Year Built: 1942
Amenities
Vaulted Ceiling(s)
1st Floor Bedroom
1st Floor Full Bath
Built-in Features
Separate Dining Room
Feature Descriptions
Additional rooms: Eating Area
Additional Structures: Gazebo
Appliances: Range, Microwave, Dishwasher, Refrigerator, Washer, Dryer, Water Softener Rented
Association Includes: None
Dining Room: Separate
Exterior: Aluminum Siding
Fireplace: Gas Log
Fireplace Location(s): Living Room
Laundry: In Unit, Sink
Lot: Corner Lot, Landscaped, Garden
Lot Dimensions: 8276
Other Equipment: Water-Softener Rented, Water Heater-Gas
Parcel#: 7041203410695
Parking: Asphalt, Garage Door Opener, Yes, Garage Owned, Detached, Garage
Sewer: Public Sewer
Total Rooms: 9
Township: Salem
Water: Well
Room Sizes
Eating Area: 12X10
Bar/Entertainment: 11X7
Bedroom 2: 21X11
Bedroom 3: 15X19
Bedroom 4: 11X10
Dining Room: 13X18
Family Room: 23X26
Kitchen: 25X11
Laundry: 12X16
Living Room: 24X20
Primary Bedroom: 19X13
Local Schools
School District: District 0
Listed By / Shown By
Listed By
Agency Name: Better Homes and Garden Real Estate Star Homes
Agency Phone: 847-548-2625
Shown By
Agency Title: Gambino Realtors
Agency Phone: 815-282-2222

Estimate Your Payment
Estimated Payment
$ 2,864.99 per month $2,266.61 Principal & Interest $452.83 Property Tax $145.54 Homeowner's Insurance
12053 255th Avenue | MLS# 12654665
This single family home located at 12053 255th Avenue, Trevor, WI 53179 is currently listed for sale with an asking price of $499,000. This property was built in 1942 and has 4 bedrooms and 3 full baths with 1759 sq. ft. 255th Avenue is located in the Rock Lake Highlands subdivision within the District 0 school district. Search Rock Lake Highlands real estate on www.gogambino.com today.