
BEDS2
BATHS1 full
SQUARE FEET1,070
MLS#12791460
STATUSNew
PROPERTY TYPEResidential - Townhouse
SUBDIVISIONKennington Square
SCHOOLDistrict 46
Property Description
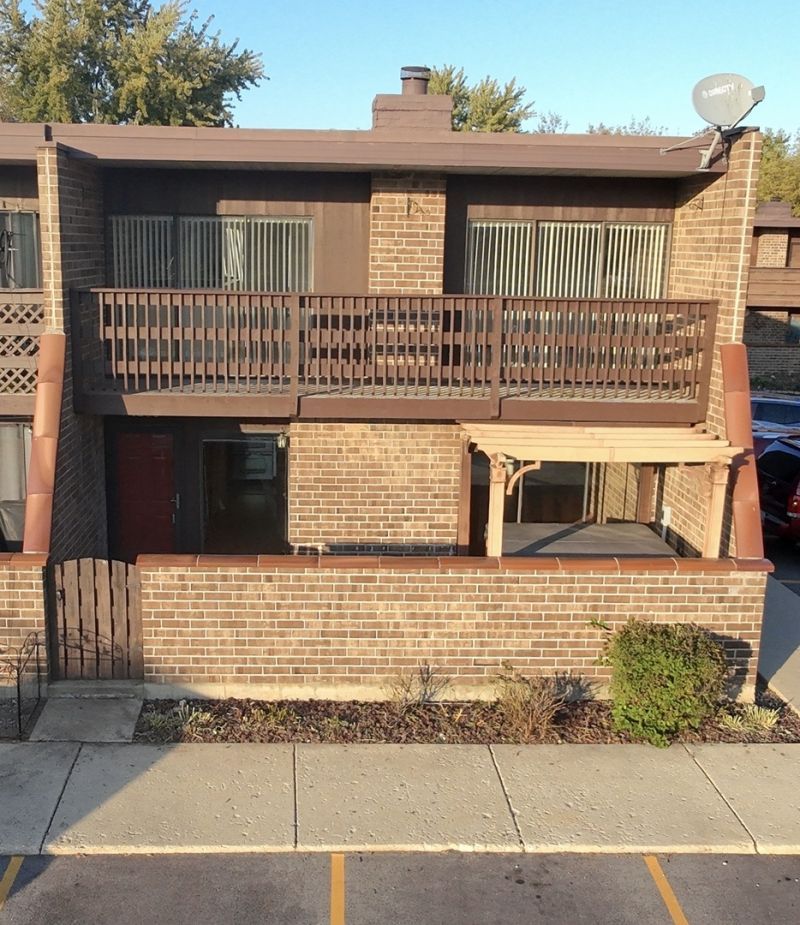
Bring your decorating ideas and make this spacious end-unit condo your own! The main level features an open living and dining area with a fireplace, a galley-style kitchen, and access to private outdoor space. Upstairs offers one bedroom plus a versatile loft, perfect for a home office, reading area, or additional living space. The finished basement provides an additional bedroom and flexible space. In-unit laundry and one assigned exterior parking space are included. Some updating is needed, giving the next owner a great opportunity to personalize the home. Sold as-is.
Property Features
Property Type: Residential - Townhouse
Basement: Yes
Basement: Partially Finished, Full
Cooling: Central Air
Fireplaces: 1
Heating: Gas, Forced Air
Lot Size: 0.02 Acres
Roof Type: Asphalt
Stories: 2.0
Taxes: $2,937
Year Built: 1986
Feature Descriptions
Additional rooms: Loft
Appliances: Range, Dishwasher, Refrigerator, Washer, Dryer
Association Includes: Insurance, Lawn Care, Scavenger, Snow Removal
Dining Room: Combined w/ LivRm
Exterior: Brick, Cedar
Fireplace: Wood Burning
Fireplace Location(s): Living Room
HOA Fee: 150/ Monthly
Laundry: Washer Hookup
Lot Dimensions: 25X32
Other Equipment: TV-Cable
Parcel#: 06074021680000
Parking: Asphalt, Off Street, Yes
Pet Allowed: Cats OK, Dogs OK
Sewer: Public Sewer
Total Rooms: 6
Township: Hanover
Water: Public
Room Sizes
Loft: 9X12
Bedroom 2: 10X10
Dining Room: COMBO
Kitchen: 11X7
Living Room: 21X13
Primary Bedroom: 13X12
Local Schools
School District: District 46
Listed By / Shown By
Listed By
Agency Name: Prenton Realty
Agency Phone: 630-460-0377
Shown By
Agency Title: Gambino Realtors
Agency Phone: 815-282-2222

Estimate Your Payment
Estimated Payment
$ 1,206.71 per month $903.92 Principal & Interest $244.75 Property Tax $58.04 Homeowner's Insurance
1206 Kenneth Circle, Unit 1206 | MLS# 12791460
This townhouse located at 1206 Kenneth Circle, Unit 1206, Elgin, IL 60120 is currently listed for sale with an asking price of $199,000. This property was built in 1986 and has 2 bedrooms and 1 full baths with 1070 sq. ft. Kenneth Circle, Unit 1206 is located in the Kennington Square subdivision within the District 46 school district. Search Kennington Square real estate on www.gogambino.com today.