
BEDS1
BATHS1 full
SQUARE FEET1,000
MLS#12658056
STATUSNew
PROPERTY TYPEResidential - Condominium
SUBDIVISIONMallard Cove
SCHOOLDistrict 214
Property Description
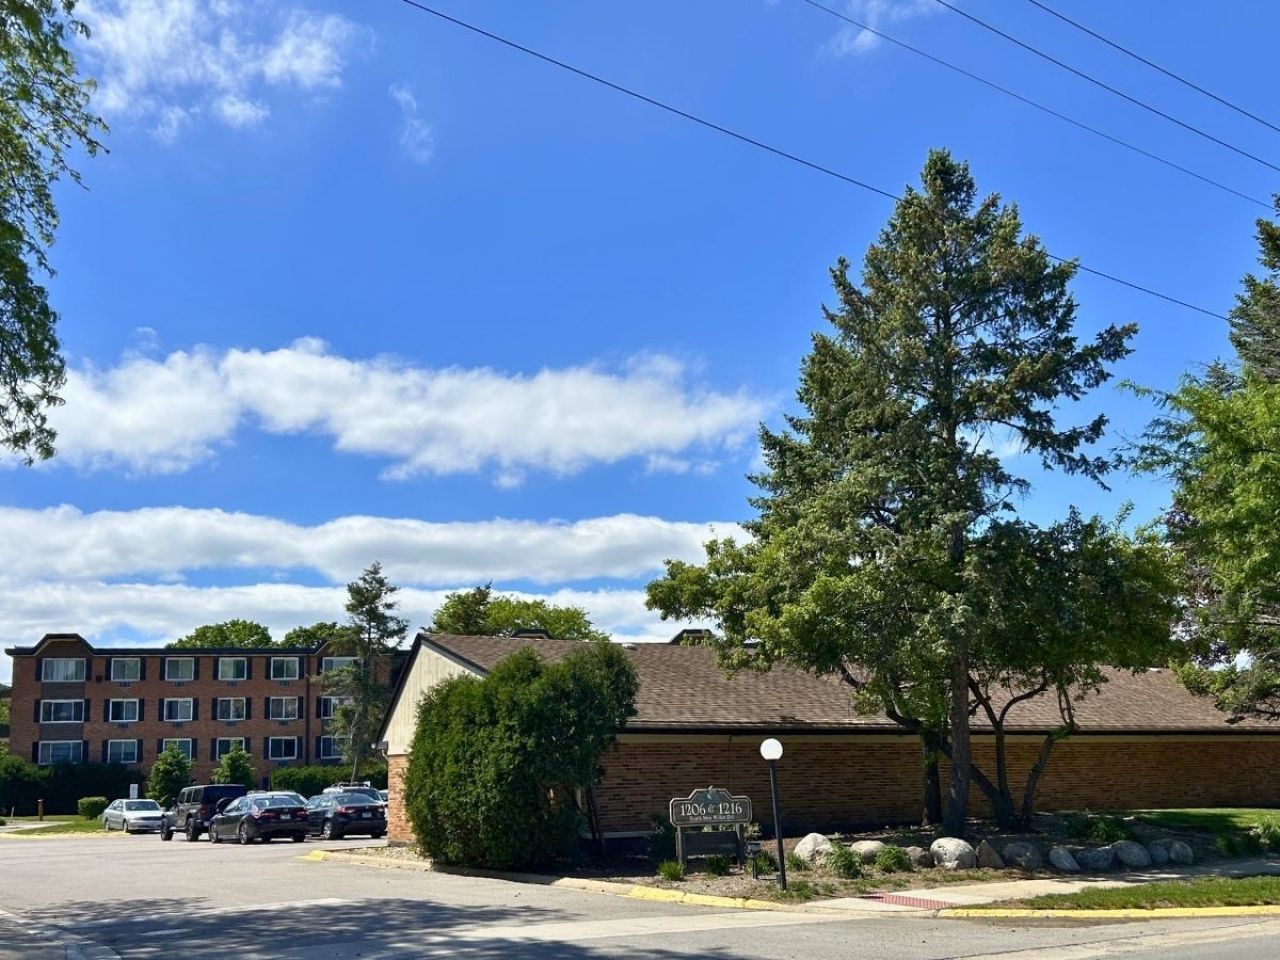
Spacious and inviting 1-bedroom condo featuring beautiful views of serene ponds, mature trees, and a landscapes courtyard. This bright and airy unit offers large window that fill the home with natural light and a comfortable open layout with a combine living and dining room - perfect for relaxing or entertaining. The kitchen includes stainless steel appliances, ample cabinet space, and a functional design for everyday living. Located in a well-maintained elevator building, residents enjoy access to a clubhouse and peaceful community surroundings. The oversized bedroom provides generous closet space, while the scenic views create a calm and private atmosphere throughout the home. Conveniently located near shopping, dining, and everyday amenities, this move-in-ready condo offers comfort, convenience, and beautiful natural surroundings.
Property Features
Property Type: Residential - Condominium
Basement: None
Cooling: Wall Unit(s)
Heating: Natural Gas
Lot Size: Common
Roof Type: Asphalt
Stories: 4.0
Taxes: $3,158
Year Built: 1972
Amenities
Elevator
Lobby
Feature Descriptions
Additional rooms: No additional rooms
Additional Structures: Tennis Court(s), Storage
Appliances: Range, Microwave, Dishwasher, Refrigerator, Stainless Steel Appliance(s), Range Hood, Gas Oven
Association Amenities: Bike Room/Bike Trails, Coin Laundry, Elevator in Residence, Exercise Room, Storage, On Site Manager/Engineer, Park, Party Room, Pool, Receiving Room, Tennis Court(s), Clubhouse, Intercom, Security Lighting
Association Includes: Heat, Water, Parking, Insurance, Exterior Maintenance, Lawn Care, Snow Removal
Dining Room: Combined w/ LivRm
Exterior: Aluminum Siding, Brick, Masonite, Concrete, Limestone
HOA Fee: 370/ Monthly
Laundry: Main Level, Upper Level
Lot: Mature Trees
Lot Dimensions: Common
Parcel#: 08082010121015
Parking: Asphalt, Guest, Storage, Yes
Pet Allowed: Cats OK
Sewer: Public Sewer
Total Rooms: 4
Township: Elk Grove
Water: Lake Michigan
Room Sizes
Dining Room: 8X8
Kitchen: 8X10
Living Room: 19X15
Primary Bedroom: 15X11
Local Schools
High School: Rolling Meadows High School
Middle School: Carl Sandburg Middle School
Elementary School: Willow Bend Elementary School
School District: District 214
Listed By / Shown By
Listed By
Agency Name: Berkshire Hathaway HomeServices Chicago
Agency Phone: 847-823-4144
Shown By
Agency Title: Gambino Realtors
Agency Phone: 815-282-2222

Estimate Your Payment
Estimated Payment
$ 1,108.63 per month $794.45 Principal & Interest $263.17 Property Tax $51.01 Homeowner's Insurance
1206 New Wilke Road , Unit 206 | MLS# 12658056
This condo located at 1206 New Wilke Road , Unit 206, Arlington Heights, IL 60005 is currently listed for sale with an asking price of $174,900. This property was built in 1972 and has 1 bedrooms and 1 full baths with 1000 sq. ft. New Wilke Road , Unit 206 is located in the Mallard Cove subdivision within the District 214 school district. Search Mallard Cove real estate on www.gogambino.com today.