
BEDS4
BATHS2 full
SQUARE FEET1,884
MLS#12700923
STATUSNew
PROPERTY TYPEResidential - Single Family
SCHOOLDistrict 200
Property Description
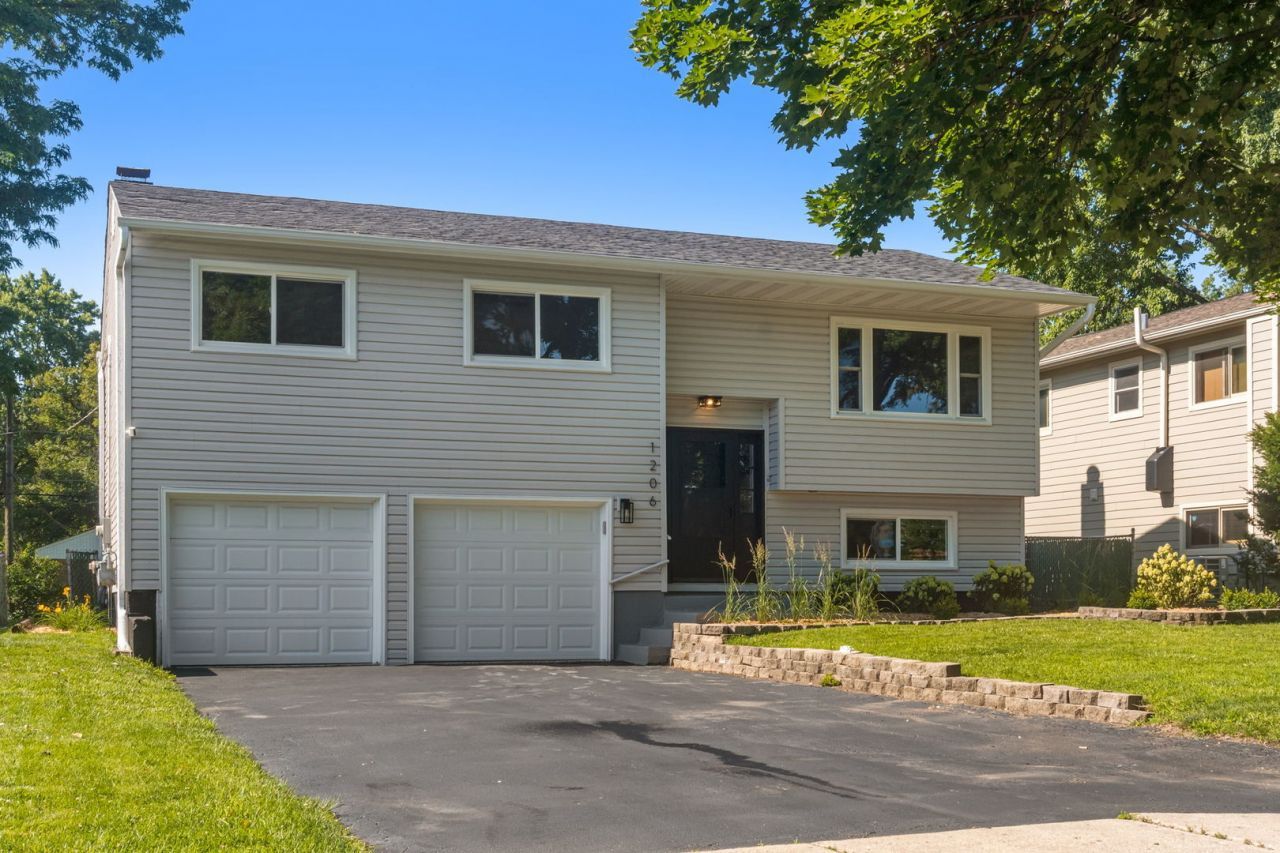
Designed for the way today's families live, this thoughtfully renovated 4-bedroom, 2-bath home offers an open floor plan, quality finishes, and an exceptional location in highly sought-after District 200. The heart of the home is a bright, open living space centered around a beautifully updated kitchen featuring custom cabinetry, quartz countertops, a large center island, and stainless steel appliances. Hardwood flooring flows throughout the main level, while the sunroom just off the kitchen offers the perfect place to enjoy your morning coffee, relax with a book, or keep an eye on the backyard. The finished lower level adds valuable living space with new luxury vinyl plank flooring, a spacious family room, and a versatile fourth bedroom that's equally suited for guests, a home office, a playroom, or a home gym. A new washer and dryer complete the home's thoughtful updates. Outside, the large, fully fenced backyard offers plenty of room to entertain, play, garden, or grill out on the brand new deck. Located just minutes from downtown Wheaton, downtown Glen Ellyn, parks, shopping, dining, and convenient access to I-355 and I-88, this home combines modern updates, functional living, and an unbeatable location. A rare opportunity to enjoy turnkey living in one of Wheaton's most desirable communities. Broker Owned
Property Features
Property Type: Residential - Single Family
Basement: None
Cooling: Central Air
Fireplaces: 1
Garage: 2
Heating: Natural Gas
Lot Size: 0.17 Acres
Taxes: $6,464
Year Built: 1978
Feature Descriptions
Additional rooms: Heated Sun Room
Association Includes: None
Exterior: Vinyl Siding
Lot Dimensions: 56x132
Parcel#: 0522105002
Parking: Yes, Attached, Garage
Sewer: Public Sewer
Total Rooms: 9
Township: Milton
Water: Lake Michigan
Room Sizes
Heated Sun Room: 12X10
Bedroom 2: 10X14
Bedroom 3: 10X12
Bedroom 4: 12X11
Dining Room: 8X10
Family Room: 19X12
Kitchen: 12X10
Laundry: 9X7
Living Room: 15X17
Primary Bedroom: 13X10
Local Schools
High School: Wheaton Warrenville South H S
Middle School: Edison Middle School
Elementary School: Lincoln Elementary School
School District: District 200
Listed By / Shown By
Listed By
Agency Name: eXp Realty
Agency Phone: 888-574-9405
Shown By
Agency Title: Gambino Realtors
Agency Phone: 815-282-2222

Estimate Your Payment
Estimated Payment
$ 2,858.49 per month $2,179.86 Principal & Interest $538.67 Property Tax $139.97 Homeowner's Insurance
1206 Taft Avenue | MLS# 12700923
This single family home located at 1206 Taft Avenue , Wheaton, IL 60189 is currently listed for sale with an asking price of $479,900. This property was built in 1978 and has 4 bedrooms and 2 full baths with 1884 sq. ft. Taft Avenue is located within the District 200 school district. Search Wheaton real estate on www.gogambino.com today.