
BEDS5
BATHS3 full
SQUARE FEET2,775
MLS#12710129
STATUSNew
PROPERTY TYPEResidential - Single Family
SUBDIVISIONVintage
SCHOOLDistrict 111
Property Description
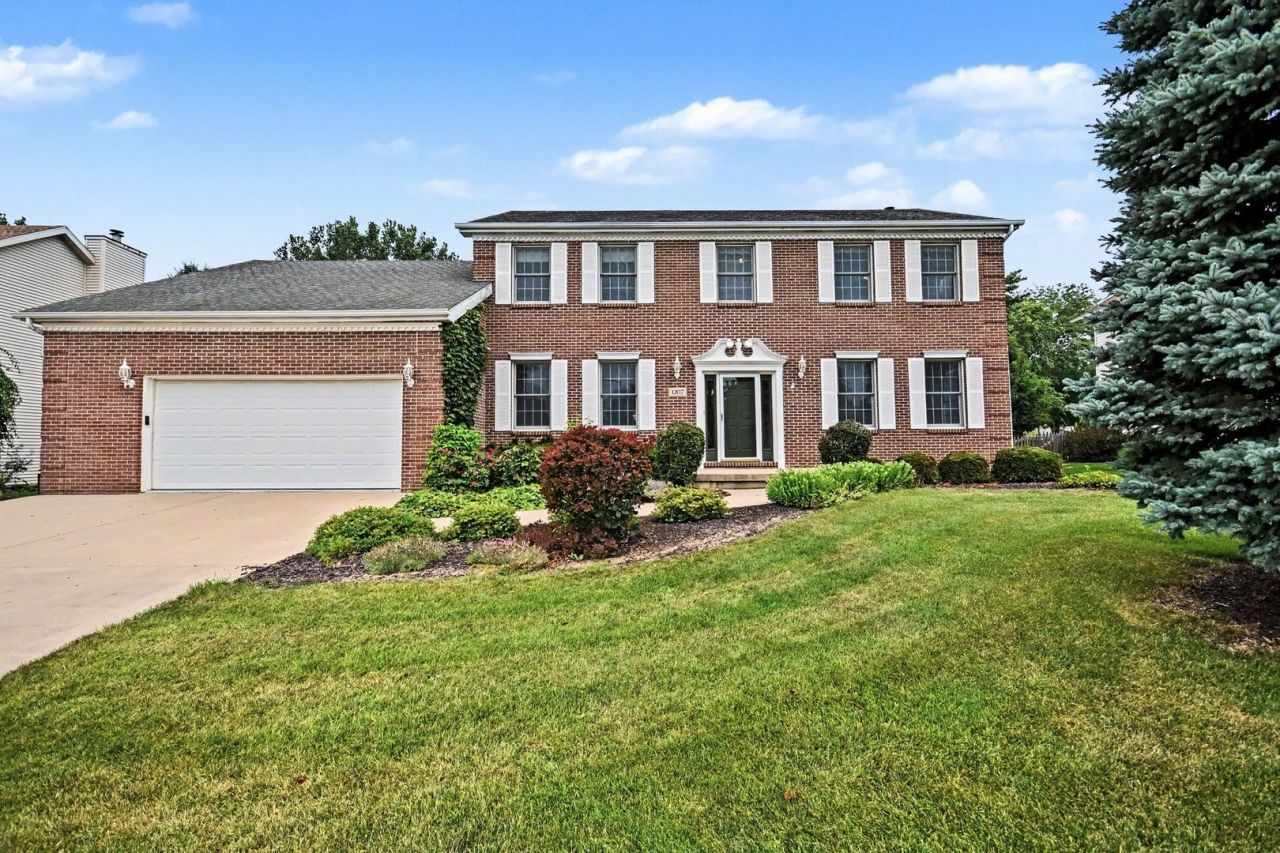
With five bedrooms, three bathrooms, and no HOA restrictions, this solidly built home in the sought after Vintage Subdivision is a rare and spacious find. The main level features 10' ceilings, brand-new flooring, a convenient bedroom or office and a full bathroom. Each upstairs bedroom features its own walk-in closet. A large, partially finished basement provides excellent space and abundant storage. Vehicle and workshop needs are met by an extra-large 2.5-car garage boasting a coated garage floor. Outside, the property sits on a rarely found expansive, extra-large yard and offers a private, peaceful outdoor escape.
Property Features
Property Type: Residential - Single Family
Basement: Partially Finished, Full
Basement: Yes
Cooling: Central Air
Fireplaces: 1
Garage: 2.5
Heating: Natural Gas
Lot Size: 0.46 Acres
Roof Type: Asphalt
Taxes: $9,644
Year Built: 1996
Feature Descriptions
Additional rooms: Bedroom 5
Association Includes: None
Dining Room: Separate
Exterior: Vinyl Siding, Brick
Fireplace: Wood Burning
Fireplace Location(s): Family Room
Lot Dimensions: 43 x 195 x 232 x 110
Parcel#: 0506174060050000
Parking: Concrete, Garage Door Opener, Yes, Attached, Garage
Sewer: Public Sewer
Total Rooms: 9
Township: Troy
Water: Public
Room Sizes
Bedroom 5: 14X14
Bedroom 2: 13X16
Bedroom 3: 12X13
Bedroom 4: 11X12
Dining Room: 12X13
Family Room: 15X16
Kitchen: 16X20
Laundry: 10X11
Living Room: 14X16
Primary Bedroom: 13X20
Local Schools
High School: Minooka Community High School
Middle School: Minooka Intermediate School
Elementary School: Walnut Trails
School District: District 111
Listed By / Shown By
Listed By
Agency Name: Coldwell Banker Real Estate Group
Agency Phone: 815-744-1000
Shown By
Agency Title: Gambino Realtors
Agency Phone: 815-282-2222

Estimate Your Payment
Estimated Payment
$ 3,167.48 per month $2,221.19 Principal & Interest $803.67 Property Tax $142.63 Homeowner's Insurance
1207 David A Barry Drive | MLS# 12710129
This single family home located at 1207 David A Barry Drive , Shorewood, IL 60404 is currently listed for sale with an asking price of $489,000. This property was built in 1996 and has 5 bedrooms and 3 full baths with 2775 sq. ft. David A Barry Drive is located in the Vintage subdivision within the District 111 school district. Search Vintage real estate on www.gogambino.com today.