
BEDS4
BATHS1 full 1 partial
SQUARE FEET1,215
MLS#12718953
STATUSNew
PROPERTY TYPEResidential - Single Family
SCHOOLDistrict 204
Property Description
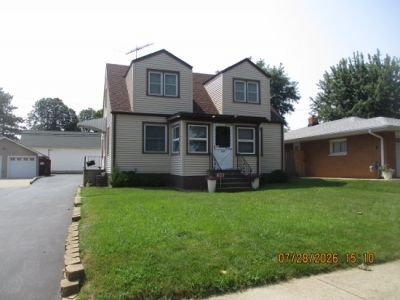
Nice 4 bedroom Cape Cod home with full basement and a great 3 car detached garage with living area. The first floor features an eat in kitchen, living room, enclosed front porch, 2 bedrooms and a full bathroom. The 2nd floor has two bedrooms with attic access. New Roof and Siding in August 2020, New Windows in 2020. The HVAC was replaced in January of 2024 as well as the water heater. One of a kind 3 car detached 864 square foot garage with upstairs finished living space ideal with lots of options including a home office, recreation room, exercise area, art studio, etc. The garage was built in 2007. The garage is a car ethicist's dream or ideal for a contractor who needs a place to store equipment and has a home office. The garage is heated with a window air conditioner in the living space, the garage area is drywalled with an epoxy floor and the living area has 6 double hung windows is drywalled and carpeted. Both the garage and home have alarm systems and have aluminum soffits, fascia and gutters. Access to the garage is from the recently sealed blacktop driveway or the alleyway. The basement has all glass block windows. The home being in District 86 has the additional education opportunities of the Eisenhower Academy Magnet District, Washington Junior High and Academy and Forest Park Individual Education K-5 are also available. Great Home with endless possibilties.
Property Features
Property Type: Residential - Single Family
Basement: Yes
Basement: Unfinished, Full
Cooling: Central Air
Garage: 3
Heating: Natural Gas
Home Style: Cape Cod
Lot Size: 49 x 132
Roof Type: Asphalt
Taxes: $5,408
Year Built: 1941
Amenities
1st Floor Bedroom
1st Floor Full Bath
Walk-In Closet(s)
Feature Descriptions
Additional rooms: Enclosed Porch
Appliances: Range, Microwave, Refrigerator, Washer, Dryer
Association Includes: None
Dining Room: None
Exterior: Vinyl Siding
Laundry: In Unit
Lot Dimensions: 49 x 132
Other Equipment: Ceiling Fan(s), Water Heater-Gas
Parcel#: 3007041230200000
Parking: Asphalt, Garage Door Opener, Heated Garage, Yes, Garage Owned, Detached, Off Alley, Off Street, Owned, Garage
Sewer: Public Sewer, Storm Sewer
Total Rooms: 6
Township: Joliet
Water: Public
Room Sizes
Enclosed Porch: 6X11
Bedroom 2: 9X12
Bedroom 3: 16X18
Bedroom 4: 12X18
Kitchen: 9X11
Living Room: 12X17
Primary Bedroom: 12X12
Local Schools
High School: Joliet Central High School
Middle School: Hufford Junior High School
Elementary School: M J Cunningham School
School District: District 204
Listed By / Shown By
Listed By
Agency Name: Dow Realty
Agency Phone: 815-730-1900
Shown By
Agency Title: Gambino Realtors
Agency Phone: 815-282-2222

Estimate Your Payment
Estimated Payment
$ 1,946.78 per month $1,405.85 Principal & Interest $450.67 Property Tax $90.27 Homeowner's Insurance
1207 Highland Avenue | MLS# 12718953
This single family home located at 1207 Highland Avenue , Joliet, IL 60435 is currently listed for sale with an asking price of $309,500. This property was built in 1941 and has 4 bedrooms and 1 full and 1 partial baths with 1215 sq. ft. Highland Avenue is located within the District 204 school district. Search Joliet real estate on www.gogambino.com today.