
BEDS3
BATHS2 full 1 partial
SQUARE FEET3,090
MLS#12717445
STATUSNew
PROPERTY TYPEResidential - Single Family
SUBDIVISIONColemar
SCHOOLDistrict 157
Property Description
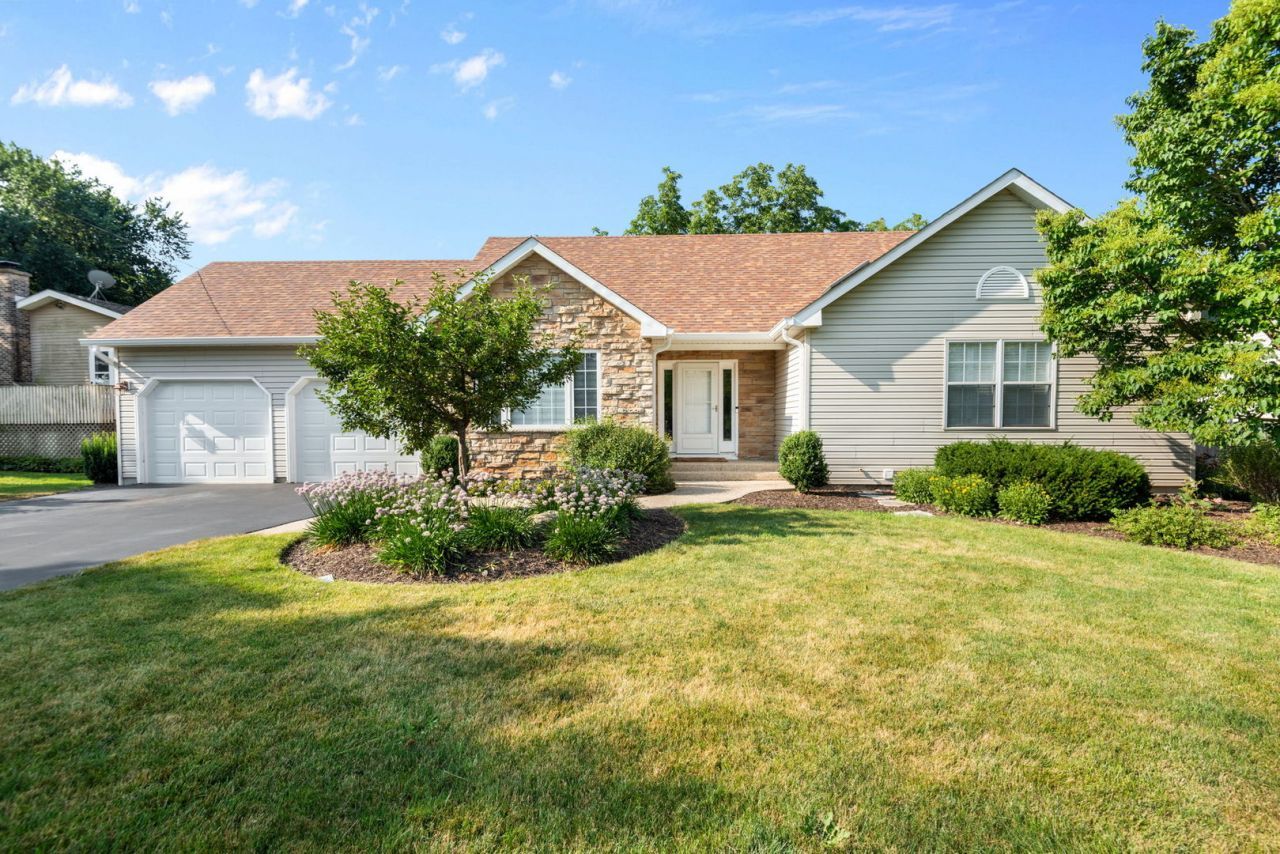
Welcome home to this beautifully maintained 3-bedroom, 2.5-bath residence in the desirable Spring Grove area. Featuring a bright, open floor plan, this home offers comfortable living and plenty of space for entertaining. The fully finished basement provides the perfect space for a family room, recreation area, home office, or workout room. Upstairs, you'll find three spacious bedrooms, including a relaxing primary suite. Updated kitchen with lots of cooking space including the island. Step outside to enjoy the nicely landscaped 2 lots, fully fenced backyard complete with a spacious deck and cozy fire pit-ideal for summer barbecues, evening gatherings, or simply relaxing outdoors. With its inviting layout, fantastic outdoor living space, and move-in-ready condition, this beautiful Spring Grove home is one you won't want to miss!
Property Features
Property Type: Residential - Single Family
Basement: Yes
Basement: Finished, Full
Cooling: Central Air
Fireplaces: 1
Garage: 2
Heating: Natural Gas, Forced Air
Home Style: Ranch
Lot Size: 90x130x80x133
Roof Type: Asphalt
Taxes: $6,128
Year Built: 2001
Feature Descriptions
Additional rooms: Recreation Room
Appliances: Range, Microwave, Dishwasher, Refrigerator, Washer, Dryer
Association Includes: None
Exterior: Aluminum Siding, Vinyl Siding, Stone
Fireplace Location(s): Family Room
Lot Dimensions: 90x130x80x133
Parcel#: 0530278032
Parking: Yes, Attached, Garage
Sewer: Septic Tank
Total Rooms: 6
Township: Burton
Water: Well
Room Sizes
Recreation Room: 19X21
Recreation Room: 10X24
Bedroom 2: 15X10
Bedroom 3: 11X10
Family Room: 23X15
Kitchen: 19X13
Primary Bedroom: 15X12
Local Schools
High School: Richmond-Burton Community High S
School District: District 157
Listed By / Shown By
Listed By
Agency Name: Coldwell Banker Real Estate Group
Agency Phone: 630-232-6900
Shown By
Agency Title: Gambino Realtors
Agency Phone: 815-282-2222

Estimate Your Payment
Estimated Payment
$ 2,647.29 per month $2,007.70 Principal & Interest $510.67 Property Tax $128.92 Homeowner's Insurance
1207 Main Street Road | MLS# 12717445
This single family home located at 1207 Main Street Road , Spring Grove, IL 60081 is currently listed for sale with an asking price of $442,000. This property was built in 2001 and has 3 bedrooms and 2 full and 1 partial baths with 3090 sq. ft. Main Street Road is located in the Colemar subdivision within the District 157 school district. Search Colemar real estate on www.gogambino.com today.