
BEDS4
BATHS2 full 1 partial
SQUARE FEET2,616
MLS#12782395
STATUSNew
PROPERTY TYPEResidential - Single Family
SCHOOLDistrict 214
Property Description
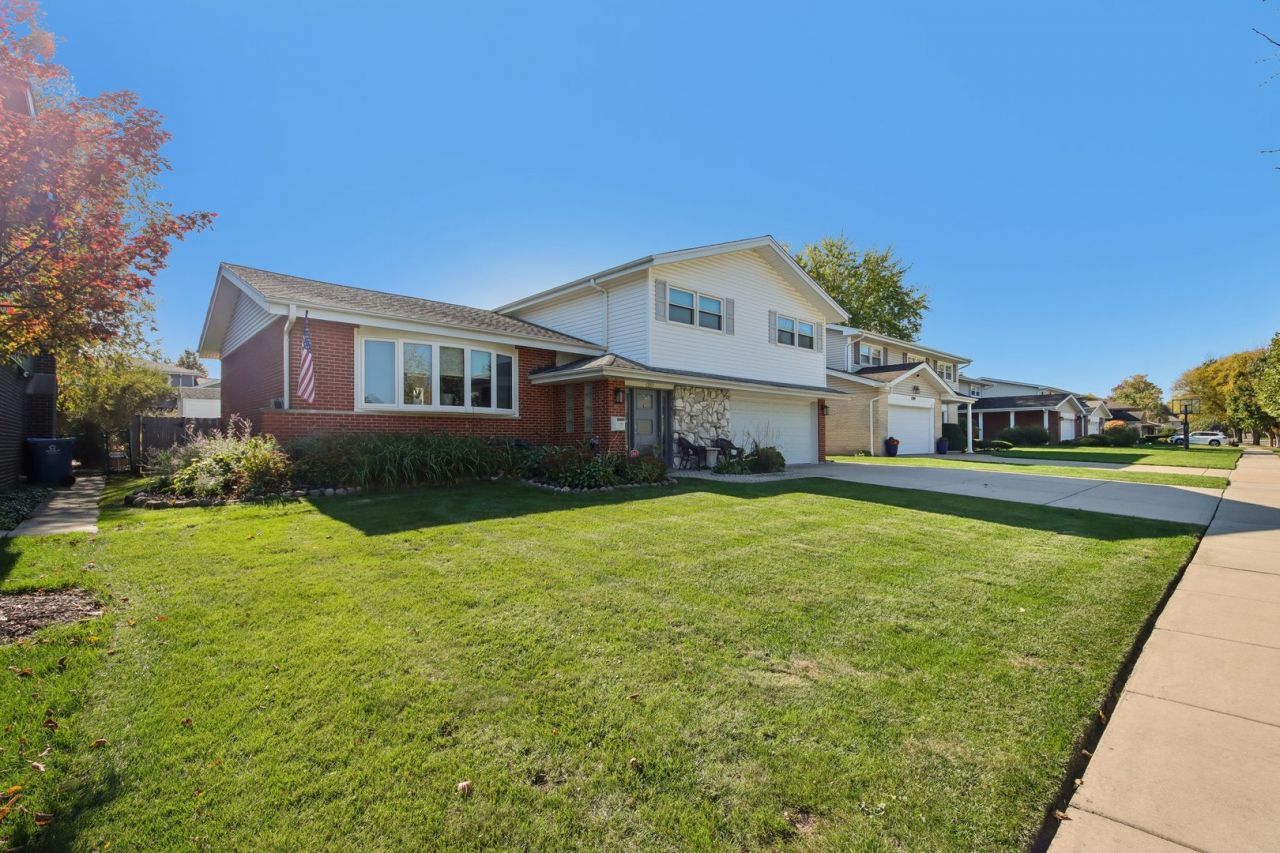
You haven't seen anything like this one before! Welcome home to this truly special split level home with an extra wide open layout, formal foyer and three spacious levels of living + basement. Features include a unique floorplan with walk through foyer, open staircase, hardwood floors, four generous bedrooms on the second level including a landing with storage, primary suite, excellent closet space and family room with fireplace that walks out to your beautiful fenced backyard. All this plus a finished basement! Custom updates include wide plank flooring in living room, window coverings with duoshades, epoxy flooring in garage and more. Greet guests celebrating the upcoming holidays and new year in your formal foyer that opens effortlessly into the living room or family room. This is the one you have been waiting for! Meticulously maintained and updated by longtime owner. Schedule your private showing today, don't miss out!
Property Features
Property Type: Residential - Single Family
Basement: Yes
Basement: Partially Finished, Partial
Cooling: Central Air
Fireplaces: 1
Garage: 2
Heating: Gas
Lot Size: 0.19 Acres
Taxes: $12,586
Year Built: 1963
Amenities
Dry Bar
Feature Descriptions
Additional rooms: Foyer, Family Room
Association Includes: None
Exterior: Brick
Fireplace Location(s): Family Room
Lot Dimensions: 64x130
Parcel#: 08141200070000
Parking: Yes, Garage Owned, Attached, Garage
Sewer: Public Sewer
Total Rooms: 9
Township: Maine
Water: Public
Room Sizes
Foyer: 11X7
Family Room - Down: 23X14
Bedroom 2: 14X13
Bedroom 3: 13X10
Bedroom 4: 13X11
Dining Room: 13X12
Family Room: 19X16
Kitchen: 13X12
Laundry: 25X13
Living Room: 22X20
Primary Bedroom: 17X14
Local Schools
High School: Prospect High School
Middle School: Holmes Junior High School
Elementary School: Forest View Elementary School
School District: District 214
Listed By / Shown By
Listed By
Agency Name: eXp Realty
Agency Phone: 888-574-9405
Shown By
Agency Title: Gambino Realtors
Agency Phone: 815-282-2222

Estimate Your Payment
Estimated Payment
$ 4,623.56 per month $3,359.04 Principal & Interest $1,048.83 Property Tax $215.69 Homeowner's Insurance
1207 W Sunset Road | MLS# 12782395
This single family home located at 1207 W Sunset Road , Mount Prospect, IL 60056 is currently listed for sale with an asking price of $739,500. This property was built in 1963 and has 4 bedrooms and 2 full and 1 partial baths with 2616 sq. ft. W Sunset Road is located within the District 214 school district. Search Mount Prospect real estate on www.gogambino.com today.