
BEDS2
BATHS1 full 1 partial
SQUARE FEET1,484
MLS#12750891
STATUSNew
PROPERTY TYPEResidential - Townhouse
SCHOOLDistrict 204
Property Description
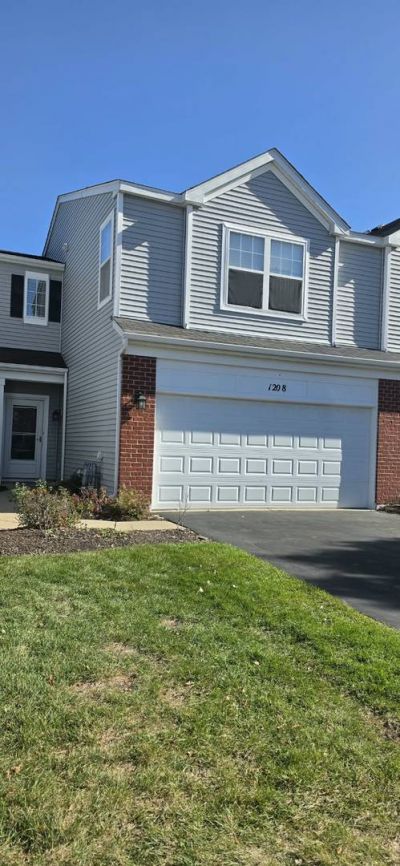
A beautifully appointed townhome in Plainfield for under $300K! Featuring 2 bedrooms, 1.5 bathrooms, a huge versatile loft, and a 2-car garage, this home offers comfort, style, and flexibility. Step inside to gleaming hardwood floors that welcome you into the main living area. The first floor features a living room, dining area, a kitchen with beautiful cabinetry, and a convenient half bath. The sliding glass door off the dining area opens to a private patio, perfect for relaxing outdoors. Upstairs, you'll find two bedrooms, a full bathroom, a laundry room, and an expansive loft offering endless possibilities. Transform it into a recreation room, home office, or even a potential bedroom suite to suit your needs. Don't miss this wonderful opportunity to own a beautiful townhome in Plainfield for under 300K!
Property Features
Property Type: Residential - Townhouse
Basement: None
Cooling: Central Air
Fireplaces: 1
Garage: 2
Heating: Gas, Forced Air
Lot Size: COMMON
Roof Type: Asphalt
Stories: 2.0
Taxes: $6,524
Year Built: 2006
Amenities
Dining Combo
Feature Descriptions
Additional rooms: Eating Area, Loft
Appliances: Range, Microwave, Dishwasher, Refrigerator, Washer, Dryer, Disposal
Association Amenities: Park
Association Includes: Insurance, Exterior Maintenance, Lawn Care, Scavenger
Bath Features: Soaking Tub
Dining Room: Combined w/ LivRm
Exterior: Vinyl Siding, Brick
Fireplace: Gas Starter
Fireplace Location(s): Living Room
HOA Fee: 250/ Monthly
Laundry: Washer Hookup, In Unit
Lot Dimensions: COMMON
Master Association Fee: 150/ Yearly
Other Equipment: CO Detectors, Ceiling Fan(s)
Parcel#: 0506042041100000
Parking: Asphalt, Garage Door Opener, Yes, Garage Owned, Attached, Garage
Pet Allowed: Cats OK, Dogs OK
Sewer: Public Sewer
Total Rooms: 7
Township: Troy
Water: Public
Room Sizes
Eating Area: 11X8
Loft: 20X19
Bedroom 2: 11X11
Dining Room: 11X8
Kitchen: 11X11
Laundry: 8X6
Living Room: 19X12
Primary Bedroom: 14X14
Local Schools
High School: Joliet West High School
Middle School: Troy Middle School
Elementary School: Troy Hofer Elementary School
School District: District 204
Listed By / Shown By
Listed By
Agency Name: Property Economics Inc.
Agency Phone: 630-283-2111
Shown By
Agency Title: Gambino Realtors
Agency Phone: 815-282-2222

Estimate Your Payment
Estimated Payment
$ 1,873.01 per month $1,249.14 Principal & Interest $543.67 Property Tax $80.21 Homeowner's Insurance
1208 Courtland Circle | MLS# 12750891
This townhouse located at 1208 Courtland Circle , Plainfield, IL 60586 is currently listed for sale with an asking price of $275,000. This property was built in 2006 and has 2 bedrooms and 1 full and 1 partial baths with 1484 sq. ft. Courtland Circle is located within the District 204 school district. Search Plainfield real estate on www.gogambino.com today.