
BEDS2
BATHS1 full
SQUARE FEET1,078
MLS#12702923
STATUSContingent
PROPERTY TYPEResidential - Single Family
SUBDIVISIONNot Applicable
SCHOOLDistrict 5
Property Description
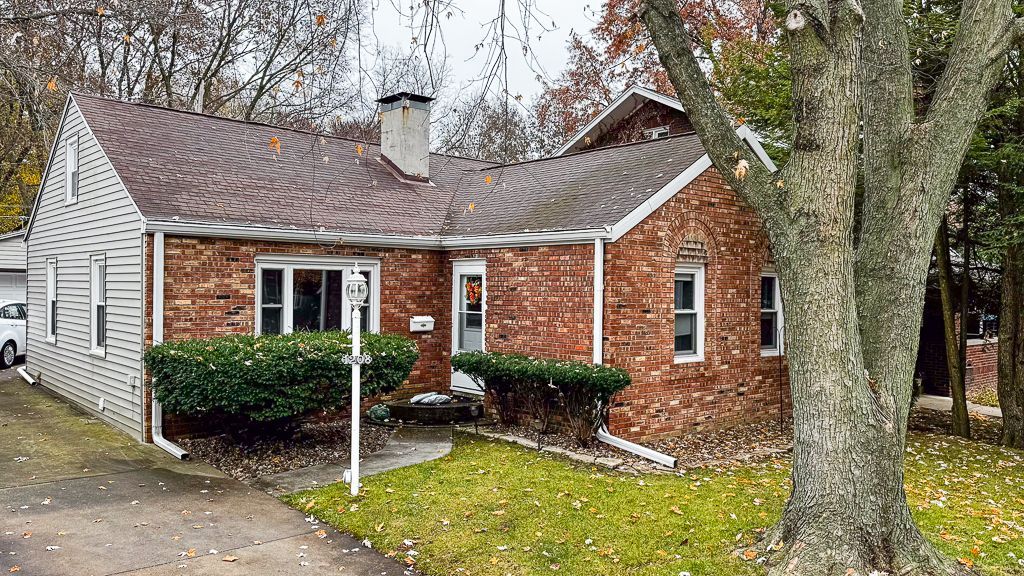
Charming bungalow located in the heart of Normal, just minutes from all the local amenities! This home features 2 bedrooms, with the added bonus of a finished attic that could easily serve as a third bedroom. The living and dining rooms boast original hardwood floors, and the entryway is complemented by stylish tile flooring. The updated kitchen (remodeled in 2019) includes tile floors and newer appliances. The main bedroom offers double closets for ample storage. A clean, dry basement provides additional space, and the oversized two-car garage adds convenience. Enjoy the peaceful, private backyard, beautifully landscaped and complete with a screened-in deck for outdoor relaxation. Tons of storage and potential!
Property Features
Property Type: Residential - Single Family
Basement: Unfinished, Block, Partial
Basement: Yes
Cooling: Central Air
Garage: 2
Heating: Natural Gas, Forced Air
Home Style: Bungalow
Lot Size: 43 x 114
Taxes: $4,747
Year Built: 1945
Feature Descriptions
Additional rooms: Attic
Additional Structures: Shed(s)
Association Includes: None
Dining Room: Separate
Exterior: Vinyl Siding, Brick
Laundry: Gas Dryer Hookup, Electric Dryer Hookup, Sink
Lot: Mature Trees
Lot Dimensions: 43 x 114
Parcel#: 1433283041
Parking: Garage Door Opener, Yes, Garage Owned, Attached, Garage
Sewer: Public Sewer
Total Rooms: 6
Township: Normal
Water: Public
Room Sizes
Attic: 22X12
Bedroom 2: 11X11
Dining Room: 9X10
Kitchen: 12X9
Living Room: 13X16
Primary Bedroom: 12X16
Local Schools
High School: Normal Community West High Schoo
Middle School: Kingsley Jr High
Elementary School: Glenn Elementary
School District: District 5
Listed By / Shown By
Listed By
Agency Name: BHHS Central Illinois, REALTORS
Shown By
Agency Title: Gambino Realtors
Agency Phone: 815-282-2222

Estimate Your Payment
Estimated Payment
$ 1,410.72 per month $953.89 Principal & Interest $395.58 Property Tax $61.25 Homeowner's Insurance
1208 Hillcrest Street | MLS# 12702923
This single family home located at 1208 Hillcrest Street , Normal, IL 61761 is currently listed for sale with an asking price of $210,000. This property was built in 1945 and has 2 bedrooms and 1 full baths with 1078 sq. ft. Hillcrest Street is located in the Not Applicable subdivision within the District 5 school district. Search Not Applicable real estate on www.gogambino.com today.