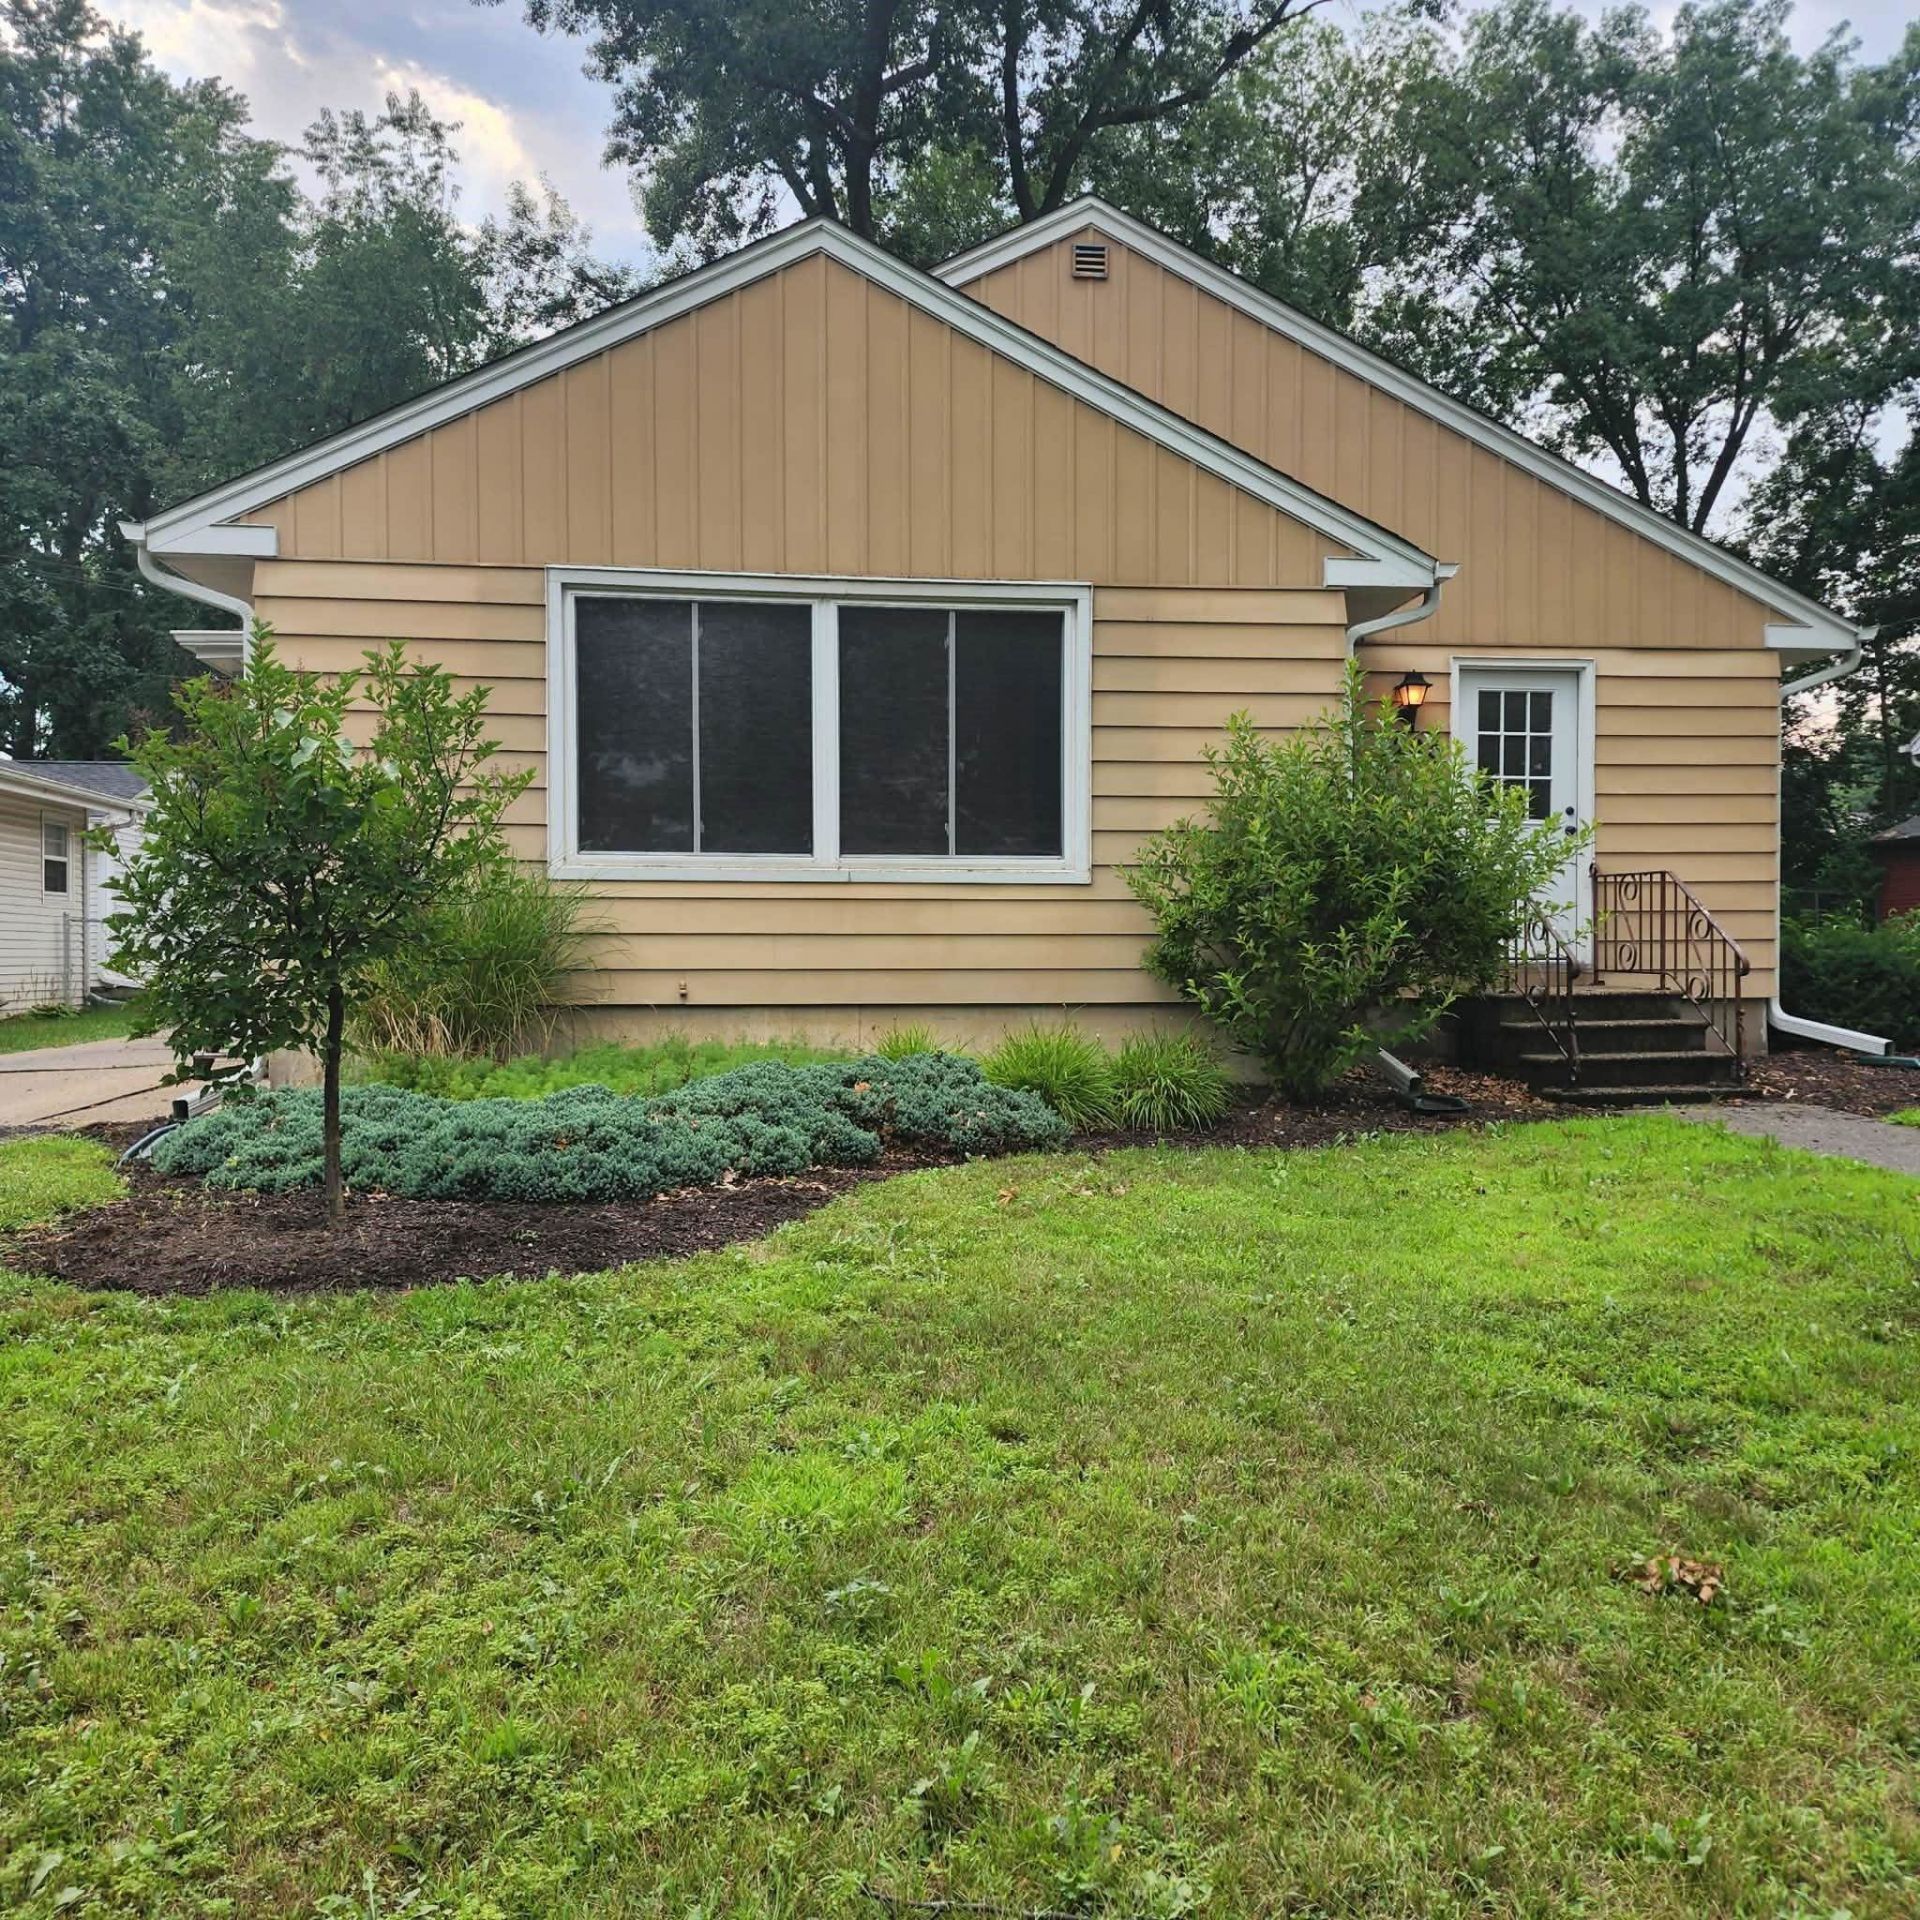

BEDS3
BATHS1 full 1 partial
SQUARE FEET1,284
MLS#202604957
STATUSActive
PROPERTY TYPERental - Single Family
SCHOOLRockford 205
Property Description
Welcome home! This beautifully updated 3-bedroom, 1.5-bath home is conveniently located just off Highcrest Road, offering easy access to shopping, dining, schools, and major roads while still tucked away in a quiet, established neighborhood. The home has been newly finished and is move-in ready, featuring a clean, fresh interior and all-new appliances. Outside, enjoy attractive landscaping and a spacious 2.5-car garage, providing plenty of room for vehicles, storage, and more. Property Highlights: 3 bedrooms 1.5 bathrooms Newly finished and move-in ready All-new appliances Spacious 2.5-car garage Nicely landscaped yard Quiet neighborhood Convenient location just off Highcrest Road Rent: $2,100/month Security deposit required A great opportunity for anyone looking for a well-maintained home in a convenient Rockford location. Schedule your private showing today! Owners pay water, sewer and garbage pickup.
Property Features
Property Type: Rental - Single Family
Basement: Yes
Cooling: Central Air
Garage: 2.5
Heating: Forced Air
Home Style: Ranch
Lot Size: 0.47 Acres
Roof Type: Shingle
Taxes: $3,709
Appliances
Dryer
Refrigerator
Stove/Cooktop
Washer
Feature Descriptions
Basement: Full
Days on Site: 2
Exterior: Siding
General Features: Main Floor Primary, Laundry Basement
Land features: City/Town
Sewer: City/Community
Water: City/Community
Room Sizes
Bedroom 1: 11.3 X 11.1 Level - Main
Bedroom 2: 11.6 X 10 Level - Main
Bedroom 3: 12.2 X 9.2 Level - Main
Kitchen: 15.6 X 11.1 Level - Main
Living Room: 19.5 X 13.5 Level - Main
Family Room: 12 X 12 Level - Main
Yes: 23.6 X 15 Level - Lower
Local Schools
School District: Rockford 205
Listed By / Shown By
Listed By
Agency Name: Keller Williams Realty Signature
Shown By
Agency Title: Gambino Realtors
Agency Phone: 815-282-2222

1208 Scottswood Rd. | MLS# 202604957
This property located at 1208 Scottswood Rd., Rockford, IL 61107 is currently listed for rent with an asking price of $2,100 / Monthly. Scottswood Rd. is located within the Rockford 205 school district. Search Rockford real estate on www.gogambino.com today.