
BEDS4
BATHS2 full
SQUARE FEET1,740
MLS#12702595
STATUSNew
PROPERTY TYPEResidential - Single Family
SCHOOLDistrict 430
Property Description
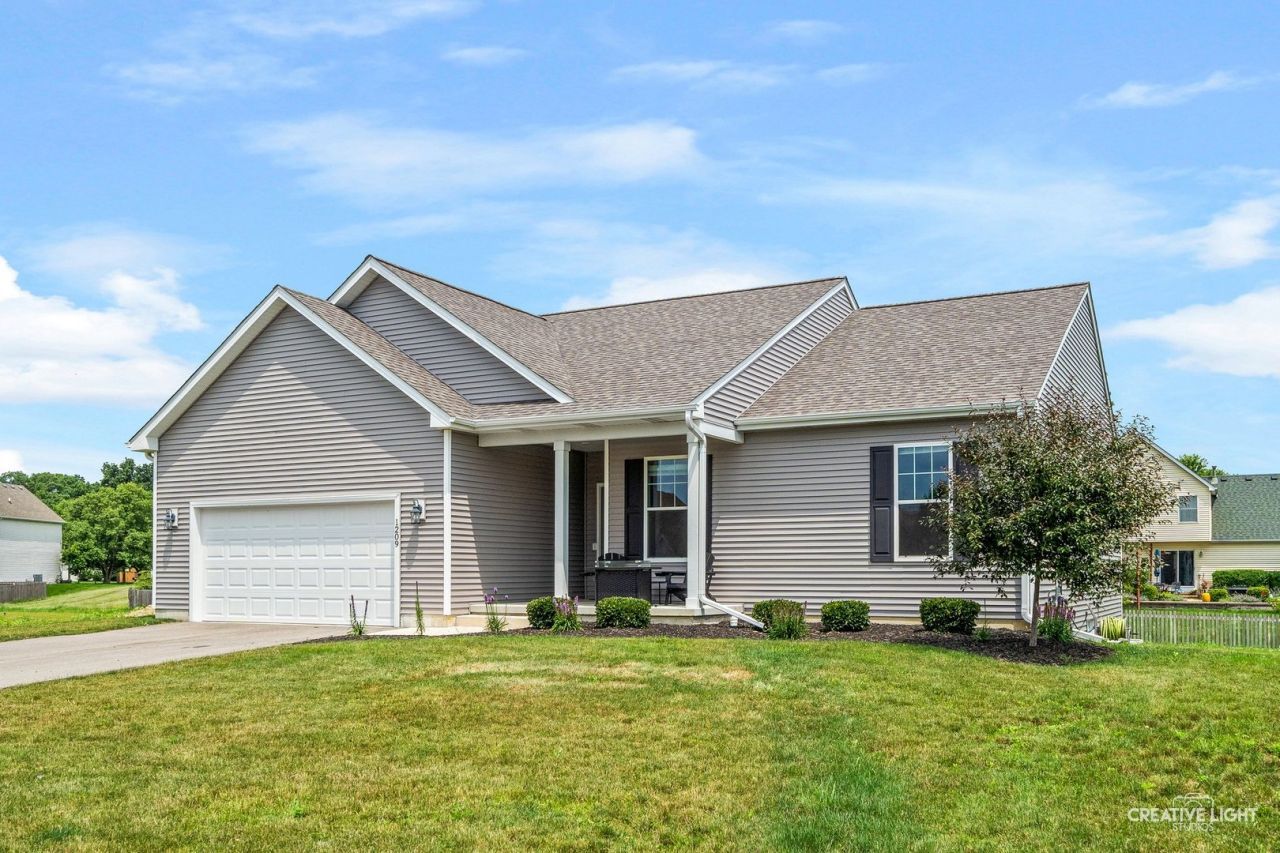
Great 4 Bedroom 2 Bath ranch home. Enjoy the open concept living room with gas fireplace. The dining room is just off of the kitchen. That has a large island with granite countertops. Custom cabinets. All of the appliances stay with this great kitchen. Vaulted ceilings in this amazing floor plan. Unfinished basement with roughed in plumbing for a third bath. Beautiful home that has to be seen. Nearby this subdivision Splash pad, skate park, walking trail, tennis courts and dog park.
Property Features
Property Type: Residential - Single Family
Basement: Yes
Basement: Unfinished, Daylight
Cooling: Central Air
Fireplaces: 1
Garage: 2
Heating: Natural Gas, Forced Air
Home Style: Ranch
Lot Size: 0.25 Acres
Roof Type: Asphalt
Taxes: $7,891
Year Built: 2023
Amenities
Vaulted Ceiling(s)
Feature Descriptions
Additional rooms: Mud Room
Association Includes: None
Dining Room: Separate
Exterior: Aluminum Siding
Fireplace: Gas Starter
Fireplace Location(s): Living Room
HOA Fee: 135/ Quarterly
Laundry: Main Level, Gas Dryer Hookup
Lot Dimensions: 80x135
Other Equipment: CO Detectors, Ceiling Fan(s), Sump Pump
Parcel#: 1923375018
Parking: Concrete, Garage Door Opener, Yes, Garage Owned, Attached, Garage
Sewer: Public Sewer
Total Rooms: 7
Township: Sandwich
Water: Public
Room Sizes
Mud Room: 6X8
Bedroom 2: 12X10
Bedroom 3: 12X11
Bedroom 4: 12X11
Dining Room: 14X10
Kitchen: 14X8
Laundry: 6X8
Living Room: 17X16
Primary Bedroom: 17X14
Local Schools
School District: District 430
Listed By / Shown By
Listed By
Agency Name: Swanson Real Estate
Agency Phone: 815-786-9418
Shown By
Agency Title: Gambino Realtors
Agency Phone: 815-282-2222

Estimate Your Payment
Estimated Payment
$ 2,663.68 per month $1,885.06 Principal & Interest $657.58 Property Tax $121.04 Homeowner's Insurance
1209 Oakmont Court | MLS# 12702595
This single family home located at 1209 Oakmont Court , Sandwich, IL 60548 is currently listed for sale with an asking price of $415,000. This property was built in 2023 and has 4 bedrooms and 2 full baths with 1740 sq. ft. Oakmont Court is located within the District 430 school district. Search Sandwich real estate on www.gogambino.com today.