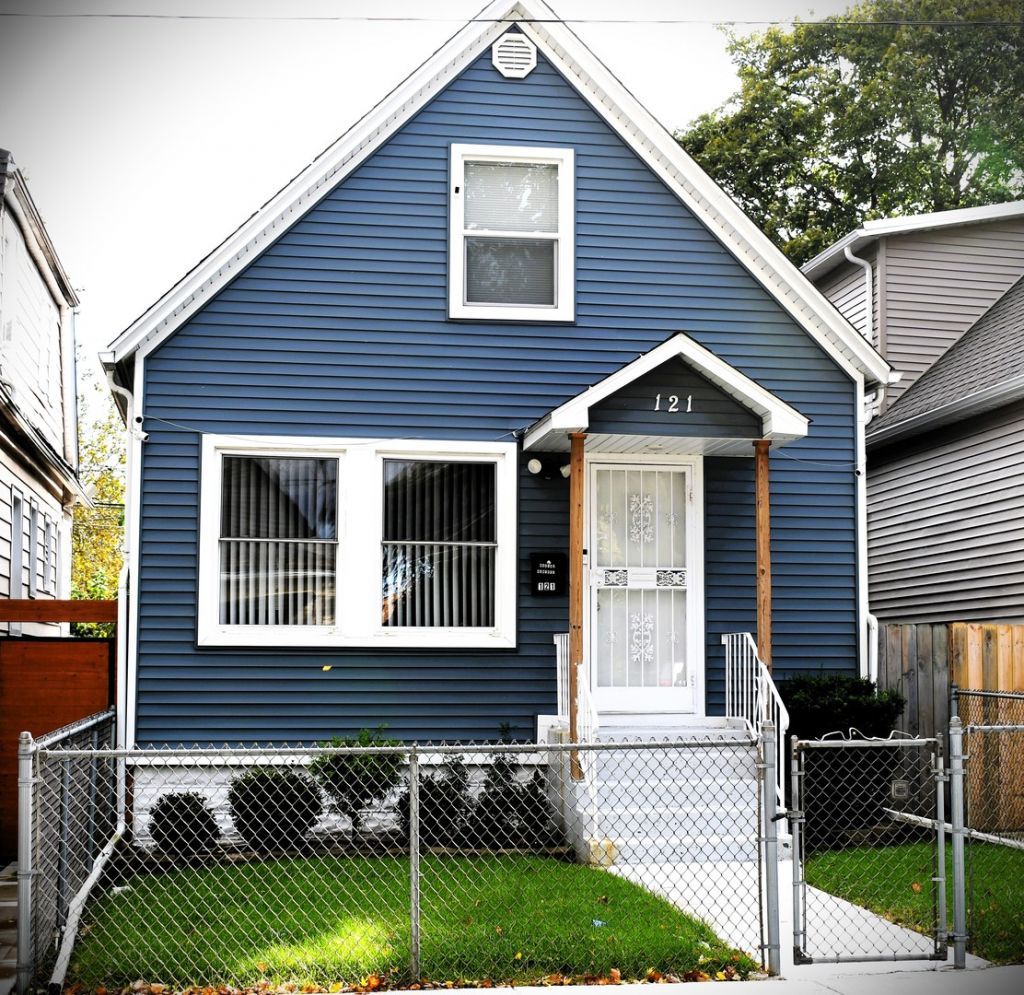

BEDS5
BATHS2 full
SQUARE FEET1,874
MLS#12793713
STATUSActive
PROPERTY TYPEResidential - Single Family
SCHOOLDistrict 299
Property Description
Beautifully Renovated 3-Story Home with Spacious Living Areas! Welcome to this completely renovated home offering three stories of versatile living space. The second floor features two bedrooms, while the finished attic provides an additional family room. The main level includes a kitchen, a combined living and dining room, and a bedroom, along with a sunroom addition that offers extra space to relax and entertain. The basement adds even more living space, featuring an additional family room, two bedrooms, and a full bathroom. This home has undergone a complete gut rehabilitation, with extensive updates throughout, including insulation, new copper plumbing, new windows, new siding, and a complete exterior makeover. Enjoy year-round comfort with central heating and air conditioning. With multiple bedrooms, several family and entertaining areas, and extensive renovations throughout, this home offers exceptional space, flexibility, and modern comfort.
Property Features
Property Type: Residential - Single Family
Basement: Yes
Basement: Finished, Full
Cooling: Central Air
Heating: Gas
Lot Size: 0.07 Acres
Taxes: $845
Year Built: 1913
Feature Descriptions
Additional rooms: Family Room, Sun Room, Bedroom 5
Association Includes: None
Exterior: Vinyl Siding
Lot Dimensions: 25X125
Parcel#: 25151130100000
Parking: Yes
Sewer: Public Sewer
Total Rooms: 10
Township: Lake
Water: Lake Michigan, Public
Room Sizes
Family Room - Down: 18X25
Sun Room: 10X14
Bedroom 5: 8X9
Bedroom 2: 9X14
Bedroom 3: 12X14
Bedroom 4: 8X9
Dining Room: 10X13
Family Room: 12X15
Kitchen: 11X16
Laundry: 8X8
Living Room: 12X20
Primary Bedroom: 10X12
Local Schools
School District: District 299
Listed By / Shown By
Listed By
Agency Name: Golden Enterprise Realty Inc
Agency Phone: 773-523-8000
Shown By
Agency Title: Gambino Realtors
Agency Phone: 815-282-2222

Estimate Your Payment
Estimated Payment
$ 1,322.42 per month $1,176.46 Principal & Interest $70.42 Property Tax $75.54 Homeowner's Insurance
121 E 104th Place | MLS# 12793713
This single family home located at 121 E 104th Place, Chicago, IL 60628 is currently listed for sale with an asking price of $259,000. This property was built in 1913 and has 5 bedrooms and 2 full baths with 1874 sq. ft. E 104th Place is located within the District 299 school district. Search Chicago real estate on www.gogambino.com today.