
BEDS5
BATHS3 full 1 partial
SQUARE FEET3,333
MLS#12792125
STATUSNew
PROPERTY TYPEResidential - Single Family
SCHOOLDistrict 204
Property Description
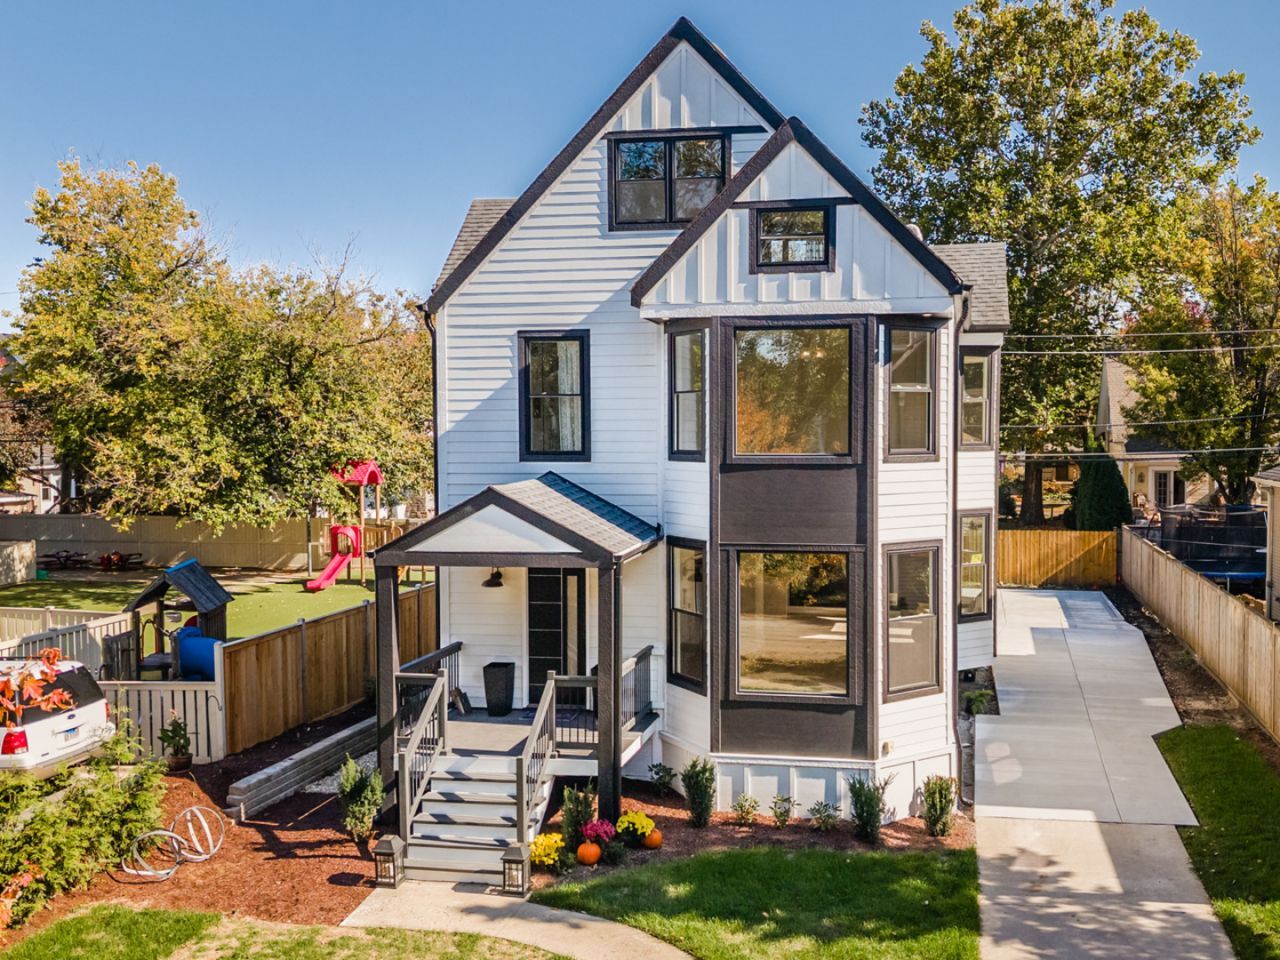
Completely Rebuilt and Reimagined! Ideally situated in the heart of La Grange, just a block from the train and Award-Winning Downtown. This exceptional house has been rebuilt from the inside out with absolutely everything NEW, offering the feeling and finishes of custom new construction. Spanning four finished levels, the home offers great entertaining spaces,5 bedrooms and 3.5 beautifully appointed bathrooms, including two en-suites. Every detail has been considered and boasts white oak flooring, custom staircase, finished basement, custom chef's kitchen with waterfall island and high end appliances. There are two laundry areas included in the basement and second level. All work was done with La Grange permits with finished occupancy permit. Brand new 2.5 garage to be installed week of 10/23! Move right in and live La Grange!
Property Features
Property Type: Residential - Single Family
Basement: Yes
Basement: Finished, Full
Cooling: None
Fireplaces: 1
Garage: 2
Heating: Steam, Radiator(s)
Home Style: Farmhouse
Lot Size: 0.14 Acres
Roof Type: Asphalt
Taxes: $14,884
Year Built: 1893
Amenities
High Ceilings
Feature Descriptions
Additional rooms: Bedroom 5
Additional Structures: Shed(s)
Association Includes: None
Dining Room: Separate
Exterior: Frame
Laundry: In Unit, Multiple Locations
Lot Dimensions: 50X125
Parcel#: 18041080030000
Parking: Concrete, Yes, Garage Owned, Attached, Garage
Sewer: Public Sewer
Total Rooms: 8
Township: Lyons
Water: Lake Michigan
Room Sizes
Bedroom 5: 13X22
Bedroom 2: 15X12
Bedroom 3: 10X10
Bedroom 4: 12X12
Dining Room: 17X14
Kitchen: 20X11
Laundry: 8X6
Living Room: 18X12
Primary Bedroom: 16X14
Local Schools
High School: Lyons Twp High School
Middle School: Park Junior High School
Elementary School: Ogden Ave Elementary School
School District: District 204
Listed By / Shown By
Listed By
Agency Name: @properties Christie's International Real Estate
Agency Phone: 708-246-0500
Shown By
Agency Title: Gambino Realtors
Agency Phone: 815-282-2222

Estimate Your Payment
Estimated Payment
$ 7,514.84 per month $5,895.92 Principal & Interest $1,240.33 Property Tax $378.58 Homeowner's Insurance
121 N Kensington Avenue | MLS# 12792125
This single family home located at 121 N Kensington Avenue, La Grange, IL 60525 is currently listed for sale with an asking price of $1,298,000. This property was built in 1893 and has 5 bedrooms and 3 full and 1 partial baths with 3333 sq. ft. N Kensington Avenue is located within the District 204 school district. Search La Grange real estate on www.gogambino.com today.