
BEDS4
BATHS2 full 1 partial
SQUARE FEET2,084
MLS#12700922
STATUSNew
PROPERTY TYPEResidential - Single Family
SCHOOLDistrict 214
Property Description
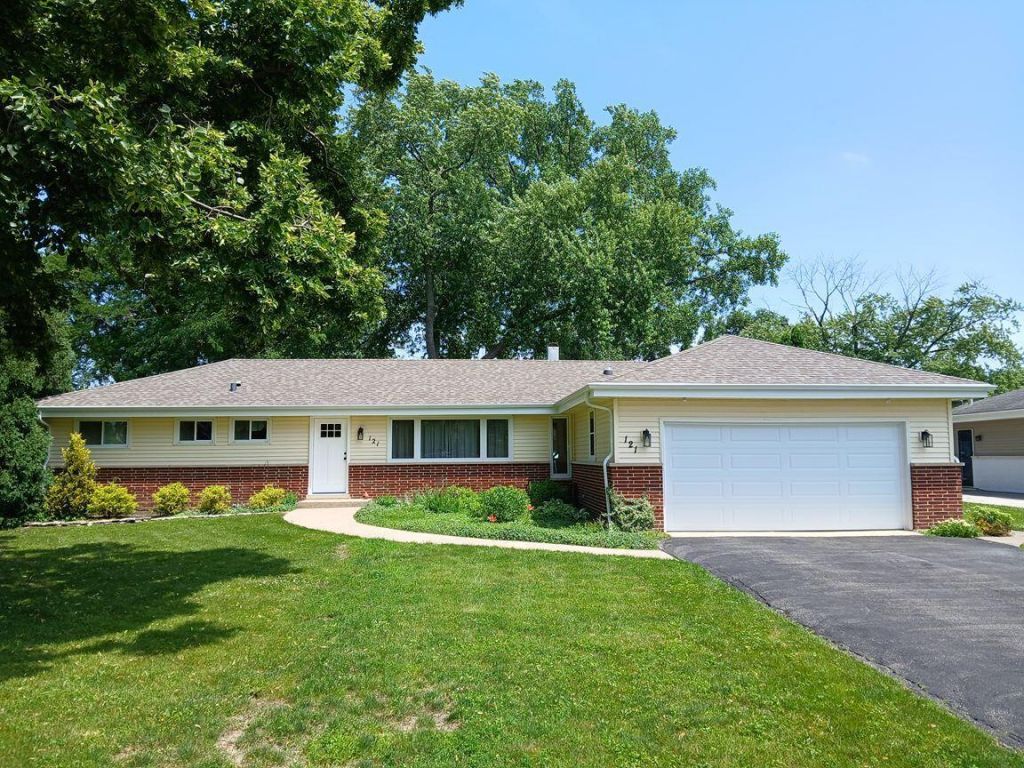
Welcome to 121 Mandel Lane in Prospect Heights, IL. This 4-bedroom home with a den/office and 2.5 baths includes 2,084 square feet of thoughtfully designed living space on a spacious 0.478-acre lot. At the heart of the home is an open kitchen that flows into a vaulted great room overlooking the backyard, a layout built for both everyday living and entertaining. The property is connected to city water and set in a classic architectural style, surrounded by mature trees for a private, established feel. Location is a standout: you're close to District 21 grade school and a nearby park, plus convenient access to the North Central Service train line for an easy commute. Whether you're drawn to the open-concept living space, the generous lot, or the walkable proximity to schools and transit, 121 Mandel Lane is a home with lifestyle and location alike. Upgrades - Kitchen (2018), Roof (2023), Overhead Garage Door, Water Heater (2025), Air Conditioner, Carpeting, Front Door, Garage Service Door, Washer/Dryer, Refrigerator, Microwave (2026)
Property Features
Property Type: Residential - Single Family
Basement: None
Cooling: Central Air
Garage: 2
Heating: Natural Gas
Lot Size: 0.48 Acres
Roof Type: Asphalt
Taxes: $8,380
Year Built: 1955
Feature Descriptions
Additional rooms: No additional rooms
Association Includes: None
Exterior: Frame
Lot Dimensions: 100 x 208
Parcel#: 03243050030000
Parking: Yes, Attached, Garage
Sewer: Public Sewer, Storm Sewer
Total Rooms: 8
Township: Wheeling
Water: Lake Michigan
Room Sizes
Bedroom 2: 10X14
Bedroom 3: 9X12
Bedroom 4: 10X10
Dining Room: 9X24
Family Room: 14X15
Kitchen: 11X24
Laundry: 10X14
Living Room: 13X20
Primary Bedroom: 13X11
Local Schools
School District: District 214
Listed By / Shown By
Listed By
Agency Name: Beycome Brokerage Realty LLC
Agency Phone: 804-656-5007
Shown By
Agency Title: Gambino Realtors
Agency Phone: 815-282-2222

Estimate Your Payment
Estimated Payment
$ 3,110.49 per month $2,266.61 Principal & Interest $698.33 Property Tax $145.54 Homeowner's Insurance
121 N Mandel Lane | MLS# 12700922
This single family home located at 121 N Mandel Lane, Prospect Heights, IL 60070 is currently listed for sale with an asking price of $499,000. This property was built in 1955 and has 4 bedrooms and 2 full and 1 partial baths with 2084 sq. ft. N Mandel Lane is located within the District 214 school district. Search Prospect Heights real estate on www.gogambino.com today.