
BEDS4
BATHS3 full
SQUARE FEET2,202
MLS#12698519
STATUSNew
PROPERTY TYPEResidential - Single Family
SCHOOLDistrict 124
Property Description
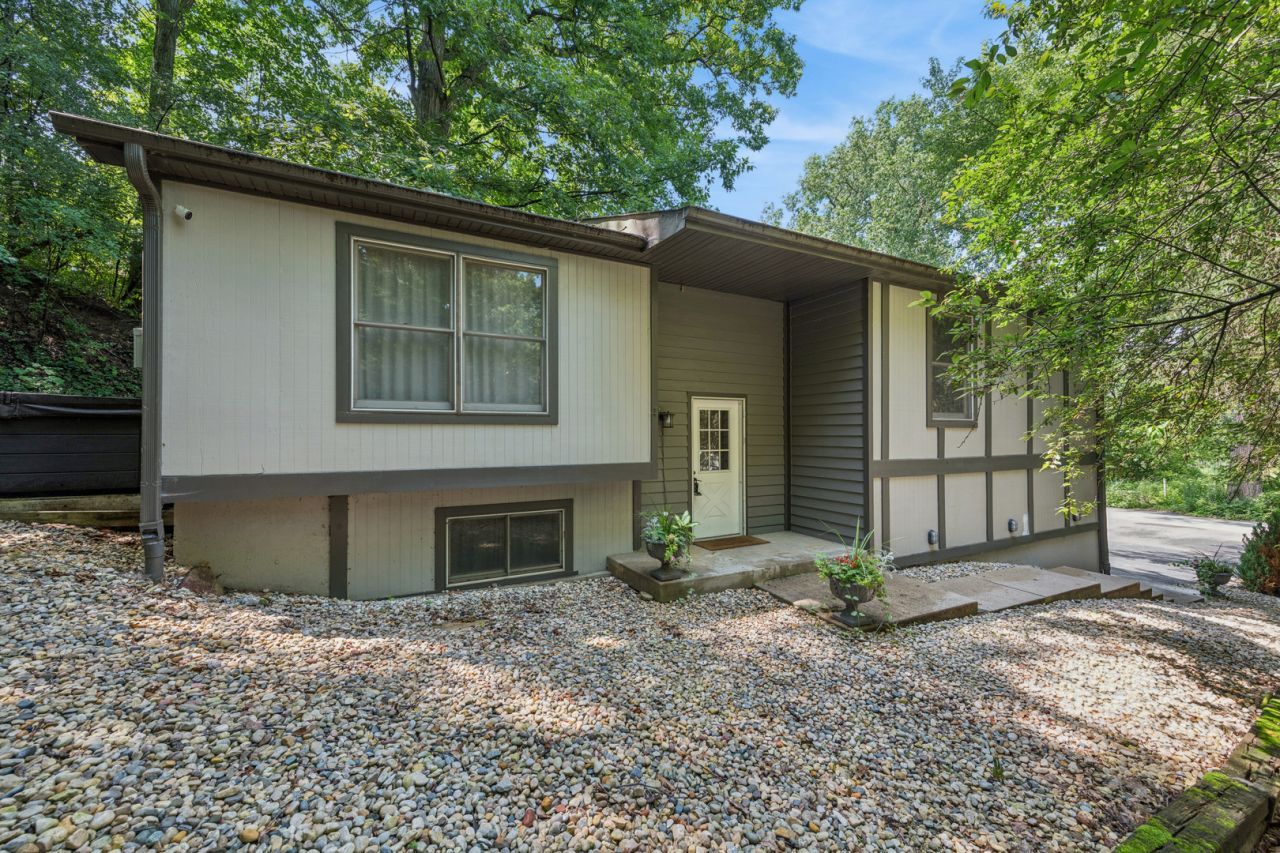
Beautifully updated, move in ready 4 bedroom, 3 full bath home with views of Duck Lake! Home sits on 2 lots with beautiful nature views, quiet, serene private yard with hot tub! This home has been lovingly cared for and has many updates in the last 4 years: New hardwood floors in bedrooms (2024), New fridge & microwave (2022), New stove & dishwasher (2025), All 3 bathrooms remodeled with new plumbing (2025), New interior doors and moulding (2024),Remodeled basement with dry bar (2026), New water filtration tanks (2022), Water softener (2024) and Updated Lighting (2022-2026) Enjoy the nature views from your large eat in kitchen with access to the dining room and living room, which is perfect for entertaining! The 3 main level bedrooms are ample in size with plenty of closet space, a full hall bathroom and en suite bath! You'll enjoy the newly remodeled walk out lower level family room complete with a pool table area, dry bar and T.V/sitting area, large bedroom, full bath and laundry room! Nothing to do but move in and enjoy!*Additional buildable lot has its own well & parcel number (acreage inc both lots).Optional HOA fee to access neighborhood boat launch
Property Features
Property Type: Residential - Single Family
Basement: Yes
Basement: Finished, Exterior Entry, Full, Walk-Out Access
Cooling: Central Air
Garage: 2
Heating: Natural Gas
Lot Size: 0.36 Acres
Roof Type: Asphalt
Taxes: $6,133
Year Built: 1991
Feature Descriptions
Additional rooms: No additional rooms
Appliances: Range, Microwave, Dishwasher, Refrigerator, Washer, Dryer, Stainless Steel Appliance(s), Wine Refrigerator, Water Softener
Association Includes: None
Dining Room: Combined w/ LivRm
Exterior: Frame
Hot Tub: Yes
Laundry: In Unit
Lot Dimensions: 0.36
Parcel#: 05152080120000
Parking: Asphalt, Garage Door Opener, Yes, Garage Owned, Attached, Garage
Sewer: Public Sewer
Total Rooms: 8
Township: Grant
Water: Well
Room Sizes
Bedroom 2: 13X10
Bedroom 3: 13X10
Bedroom 4: 13X9
Dining Room: 13X11
Family Room: 26X14
Kitchen: 13X12
Laundry: 8X8
Living Room: 15X15
Primary Bedroom: 14X12
Local Schools
High School: Grant Community High School
School District: District 124
Listed By / Shown By
Listed By
Agency Name: Baird & Warner
Agency Phone: 815-459-1855
Shown By
Agency Title: Gambino Realtors
Agency Phone: 815-282-2222

Estimate Your Payment
Estimated Payment
$ 2,372.17 per month $1,748.79 Principal & Interest $511.08 Property Tax $112.29 Homeowner's Insurance
121 Wildwood Drive | MLS# 12698519
This single family home located at 121 Wildwood Drive , Ingleside, IL 60041 is currently listed for sale with an asking price of $385,000. This property was built in 1991 and has 4 bedrooms and 3 full baths with 2202 sq. ft. Wildwood Drive is located within the District 124 school district. Search Ingleside real estate on www.gogambino.com today.