
BEDS4
BATHS2 full 1 partial
SQUARE FEET2,831
MLS#12783080
STATUSNew
PROPERTY TYPEResidential - Single Family
SCHOOLDistrict 300
Property Description
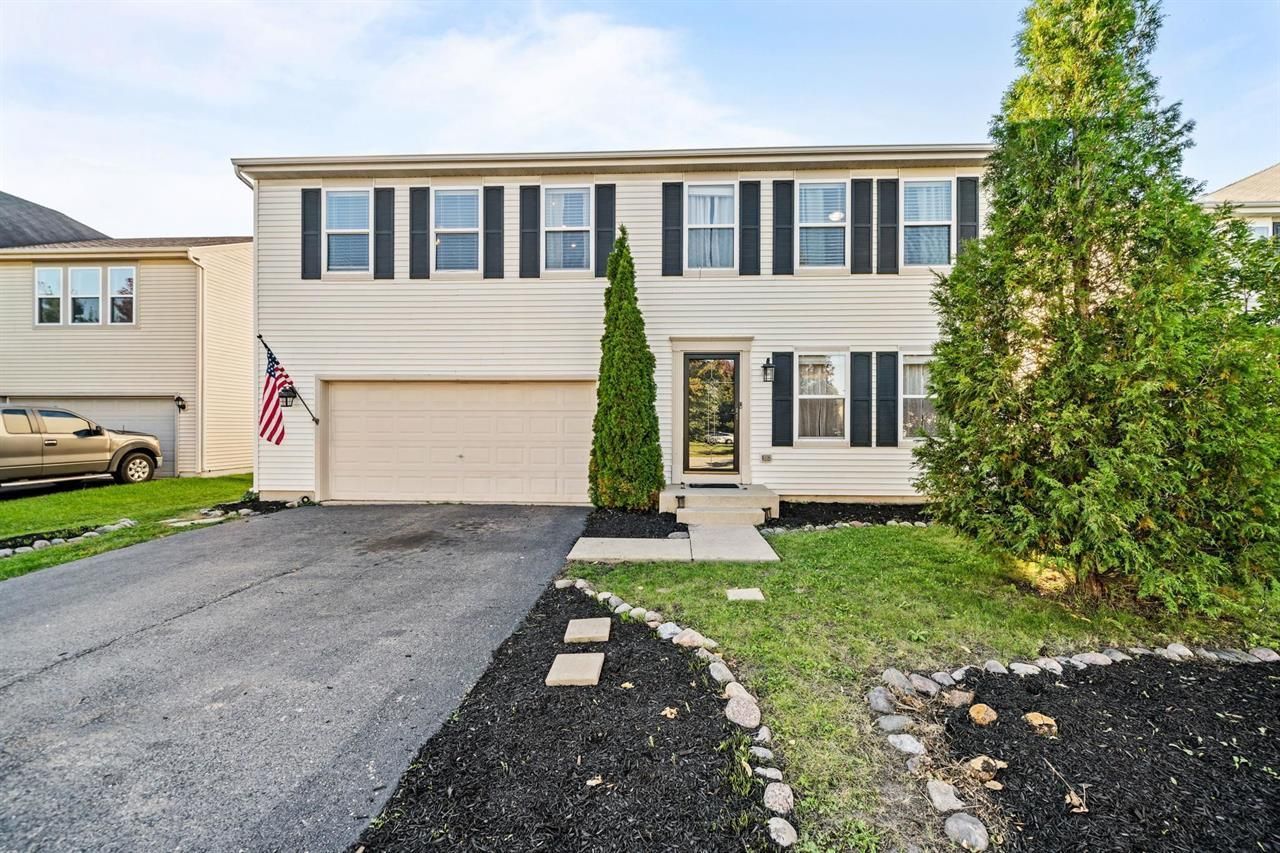
Welcome to this truly special and beautiful two-story home offering 4 bedrooms, 2.5 bathrooms, a 2.5-car garage, a dedicated office, and a versatile loft! The spacious kitchen features abundant cabinetry and counter space, with a walkout to an impressive brick patio complete with a fire pit and grilling area-perfect for entertaining or relaxing outdoors. Enjoy the large, fully fenced backyard with plenty of room to play, garden, or gather with friends and family. All four bedrooms are located on the second floor, along with two full bathrooms. The main level offers a convenient half bath, while an additional bedroom is already studded in and an additional half bath is roughed in, offering exciting potential for future customization. Situated in a desirable neighborhood, this home combines space, comfort, and flexibility. Enjoy living in Pingree Grove, a welcoming community with neighborhood parks, walking paths, and convenient access to shopping, dining, and major commuting routes, all while enjoying a suburban lifestyle with nearby conveniences.
Property Features
Property Type: Residential - Single Family
Basement: Yes
Basement: Unfinished, Partial
Cooling: Central Air
Garage: 2.5
Heating: Forced Air
Lot Size: 0.19 Acres
Taxes: $9,522
Year Built: 2006
Feature Descriptions
Additional rooms: Office, Loft
Association Includes: Clubhouse, Pool
Exterior: Vinyl Siding
HOA Fee: 85/ Monthly
Lot Dimensions: 8276
Parcel#: 0229451004
Parking: Yes, Attached, Garage
Sewer: Public Sewer
Total Rooms: 10
Township: Hampshire
Water: Public
Room Sizes
Office: 11X10
Loft: 22X14
Bedroom 2: 13X10
Bedroom 3: 15X13
Bedroom 4: 14X13
Dining Room: 17X11
Family Room: 17X14
Kitchen: 17X14
Living Room: 18X12
Primary Bedroom: 18X13
Local Schools
High School: Hampshire High School
Middle School: Hampshire Middle School
Elementary School: Big Timber Elementary School
School District: District 300
Listed By / Shown By
Listed By
Agency Name: Keller Williams Realty Signature
Agency Phone: 815-315-1111
Shown By
Agency Title: Gambino Realtors
Agency Phone: 815-282-2222

Estimate Your Payment
Estimated Payment
$ 2,968.79 per month $2,044.04 Principal & Interest $793.50 Property Tax $131.25 Homeowner's Insurance
1210 Sarasota Drive | MLS# 12783080
This single family home located at 1210 Sarasota Drive , Pingree Grove, IL 60140 is currently listed for sale with an asking price of $450,000. This property was built in 2006 and has 4 bedrooms and 2 full and 1 partial baths with 2831 sq. ft. Sarasota Drive is located within the District 300 school district. Search Pingree Grove real estate on www.gogambino.com today.