
BEDS4
BATHS2 full 1 partial
SQUARE FEET2,831
MLS#202606485
STATUSActive
PROPERTY TYPEResidential - Single Family
SCHOOLOther/Outside Area
Property Description
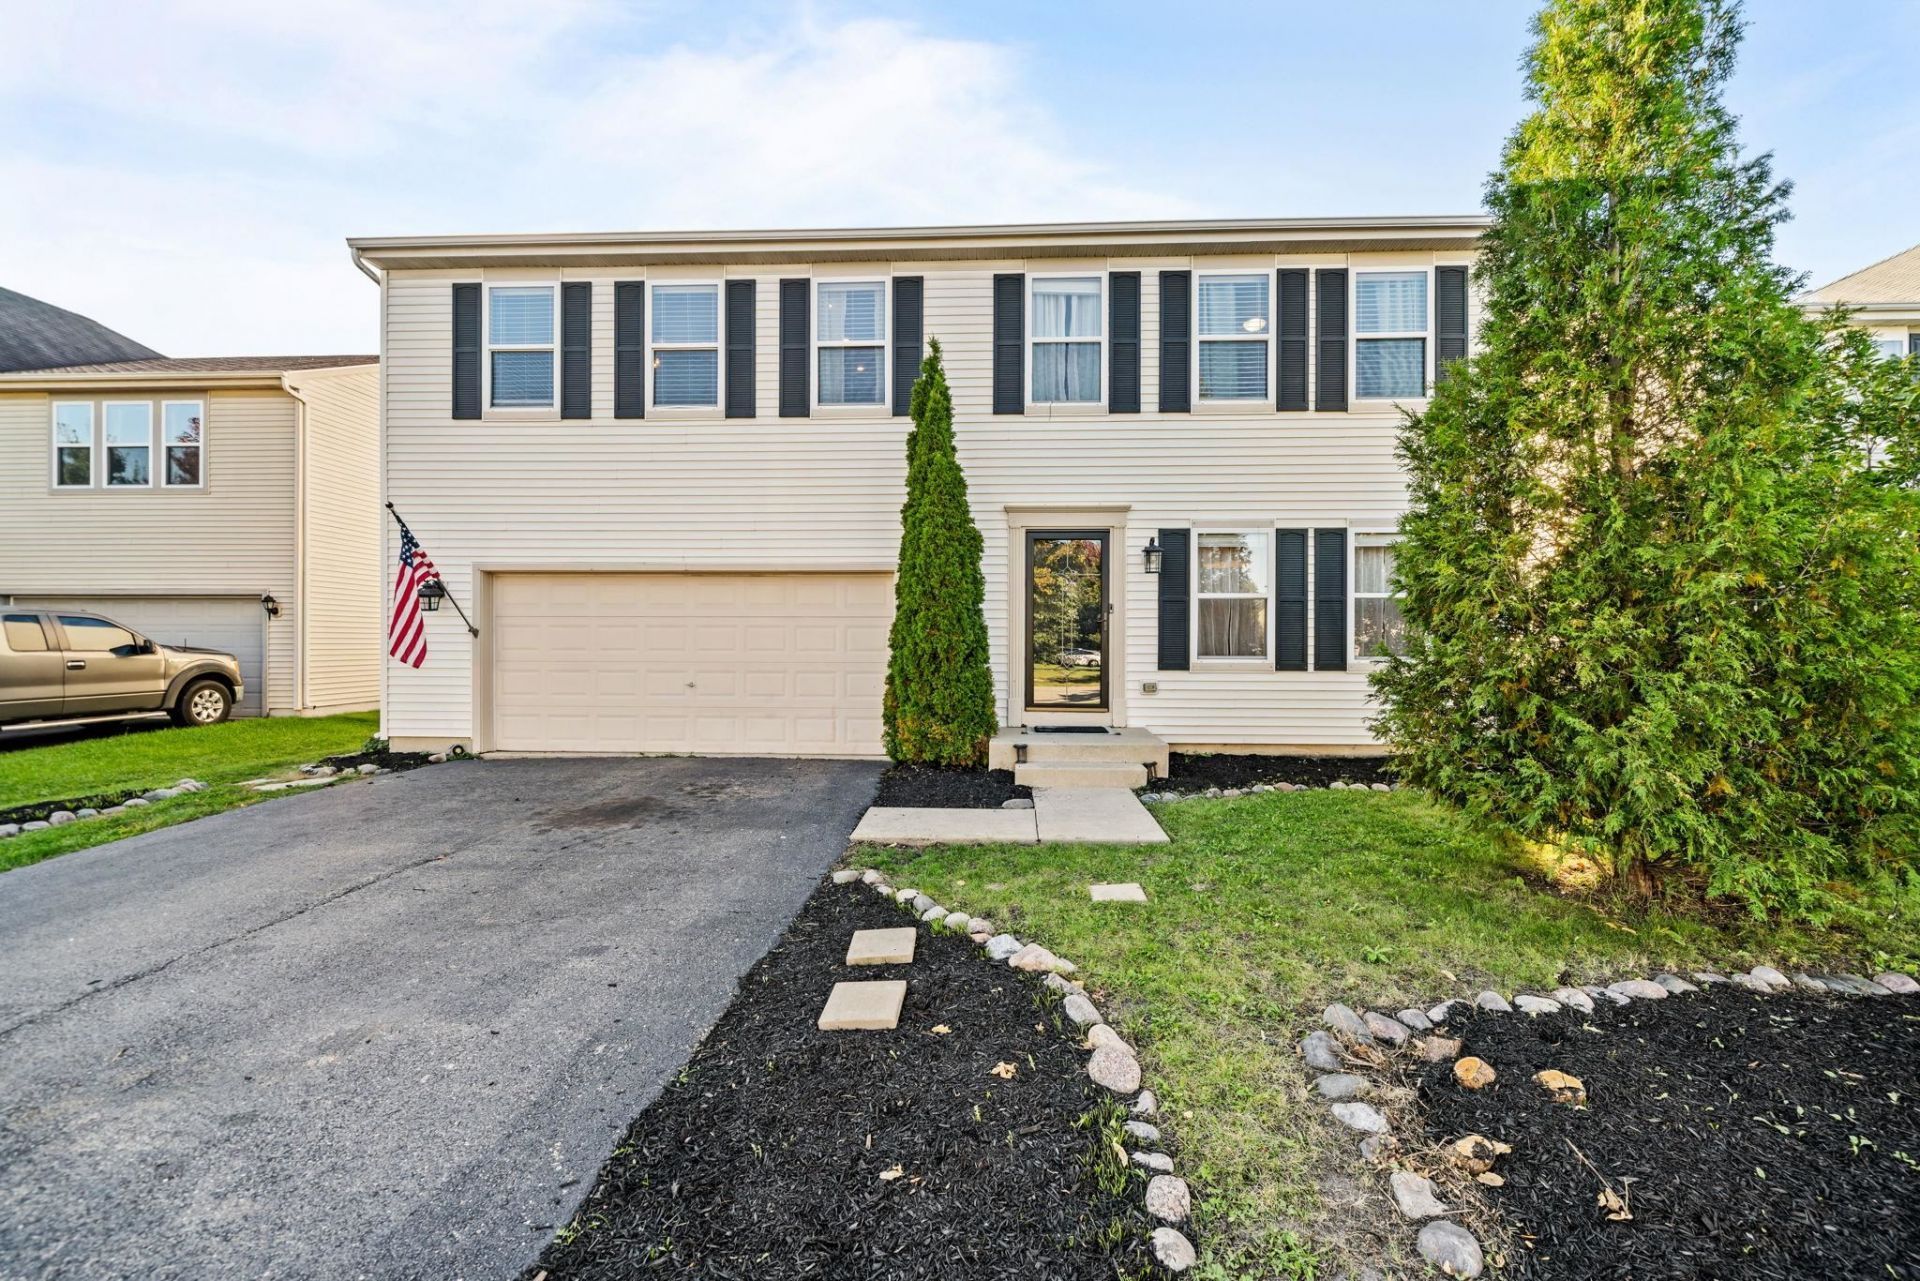
Welcome to this truly special and beautiful two-story home offering 4 bedrooms, 2.5 bathrooms, a 2.5-car garage, a dedicated office, and a versatile loft! The spacious kitchen features abundant cabinetry and counter space, with a walkout to an impressive brick patio complete with a fire pit and grilling area-perfect for entertaining or relaxing outdoors. Enjoy the large, fully fenced backyard with plenty of room to play, garden, or gather with friends and family. All four bedrooms are located on the second floor, along with two full bathrooms. The main level offers a convenient half bath. An additional bedroom is already studded in, and an additional half bath is roughed in, offering exciting potential for future customization. Situated in a desirable neighborhood, this home combines space, comfort, and flexibility. Enjoy living in Pingree Grove, a welcoming community with neighborhood parks, walking paths, and convenient access to shopping, dining, and major commuting routes, all while enjoying a suburban lifestyle with nearby conveniences.
Property Features
Property Type: Residential - Single Family
Basement: Yes
Cooling: Central Air
Garage: 2.5
Heating: Forced Air
Home Style: 2 Story
Lot Size: 0.19 Acres
Roof Type: Shingle
Stories: 2.0
Taxes: $9,522
Appliances
Disposal
Dishwasher
Dryer
Microwave
Refrigerator
Stove/Cooktop
Sump Pump
Washer
Feature Descriptions
Basement: Partial
Exterior: Siding
General Features: Laundry 2nd Floor, Patio, Fire-Pit/Fireplace, Fenced Yard
Land features: City/Town
Sewer: City/Community
Water: City/Community
Room Sizes
Bedroom 1: 18 X 13 Level - Upper
Bedroom 2: 13 X 10 Level - Upper
Bedroom 3: 15 X 13 Level - Upper
Bedroom 4: 14 X 13 Level - Upper
Kitchen: 17 X 14 Level - Main
Living Room: 18 X 12 Level - Main
Dining Room: 17 X 11 Level - Main
Family Room: 17 X 14 Level - Main
Office: 11 X 10 Level - Main
Loft: 22 X 14 Level - Upper
Local Schools
School District: Other/Outside Area
Listed By / Shown By
Listed By
Agency Name: Keller Williams Realty Signature
Shown By
Agency Title: Gambino Realtors
Agency Phone: 815-282-2222

Estimate Your Payment
Estimated Payment
$ 2,968.79 per month $2,044.04 Principal & Interest $793.50 Property Tax $131.25 Homeowner's Insurance
1210 Sarasota Drive | MLS# 202606485
This single family home located at 1210 Sarasota Drive, Pingree Grove, IL 60140 is currently listed for sale with an asking price of $450,000. This property has 4 bedrooms and 2 full and 1 partial baths with 2831 sq. ft. Sarasota Drive is located within the Other/Outside Area school district. Search Pingree Grove real estate on www.gogambino.com today.