
BEDS2
BATHS2 full
SQUARE FEET1,743
MLS#12804996
STATUSNew
PROPERTY TYPERental - Single Family
SUBDIVISIONThe Grasslands
SCHOOLDistrict 46
Property Description
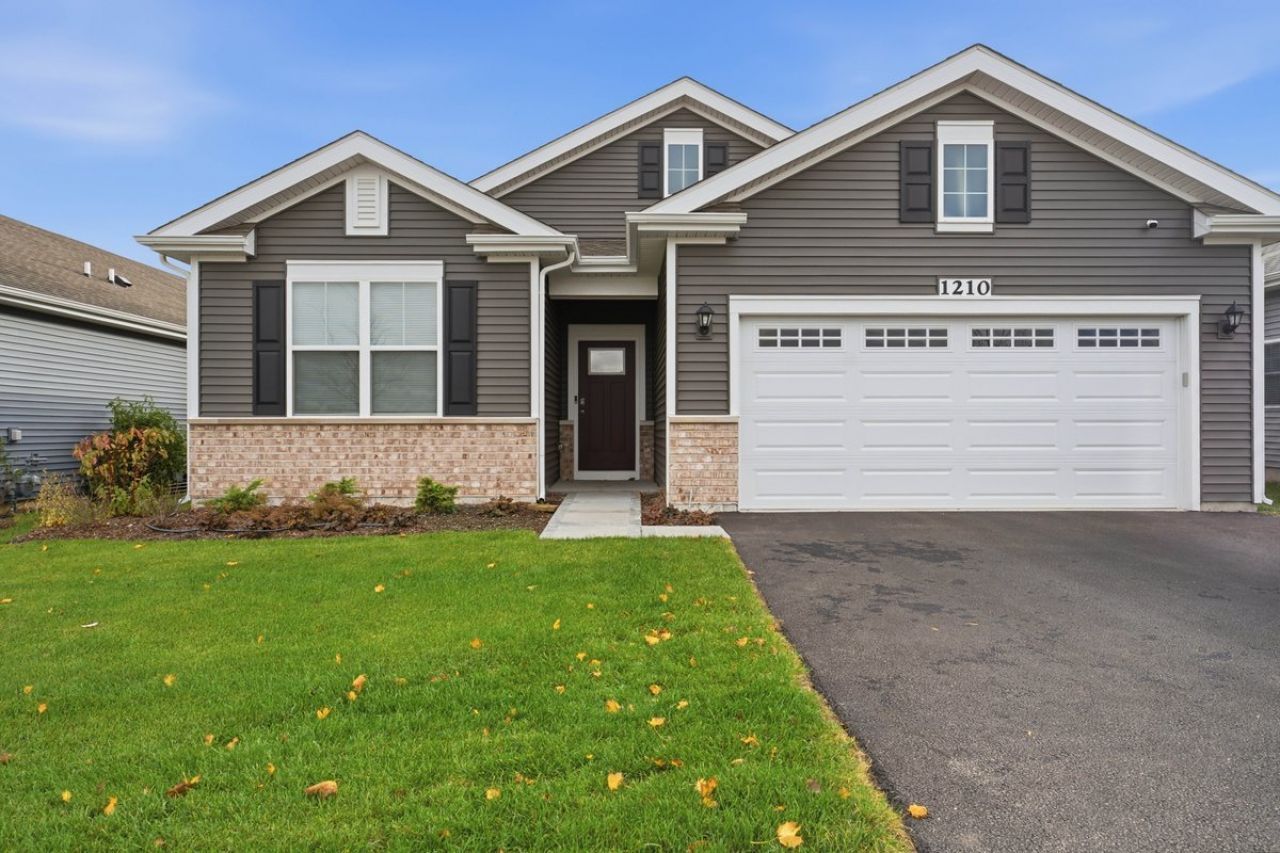
A beautiful new home in The Grasslands community welcomes you. This ranch home is move-in ready and waiting for right right candidate. With lots of scenic views such as a sizable back yard and covered back patio. The Bristol floor plan boasts 1,744 square feet of living space with a flex room,2 bedrooms, 2 baths, and 9-foot ceilings. The kitchen layout invites easy transition with an open concept, a large island with an overhand for stool, large designer cabinetry with crown molding and soft close drawers. In addition, the kitchen comes with a walk-in-pantry, modern stainless-steel appliances, quartz countertops, and luxury vinyl plank flooring. The master bedroom features an en suite bathroom with a raised height dual sink, quartz top vanity, and walk in shower with clear glass shower doors. Desirable location close to highways, shopping, and restaurants.
Property Features
Property Type: Rental - Single Family
Basement: None
Cooling: Central Air
Garage: 2
Heating: Gas, Forced Air
Lot Size: 0.17 Acres
Roof Type: Asphalt
Year Built: 2025
Amenities
1st Floor Bedroom
1st Floor Full Bath
High Ceilings
Open Floorplan
Feature Descriptions
Additional rooms: Den
Appliances: Range, Microwave, Dishwasher, Disposal, Stainless Steel Appliance(s)
Exterior: Vinyl Siding
Laundry: Main Level, Gas Dryer Hookup
Lot: Landscaped, Backs to Open Grnd
Lot Dimensions: 58X125
Other Equipment: CO Detectors, Radon Mitigation System
Parking: Asphalt, Garage Door Opener, Garage, Yes, Garage Owned, Attached
Rent Includes: None
Sewer: Public Sewer
Total Rooms: 6
Township: Hanover
Water: Public
Room Sizes
Den: 12X10
Bedroom 2: 12X11
Dining Room: 11X10
Kitchen: 10X13
Laundry: 8X8
Living Room: 18X16
Primary Bedroom: 13X15
Local Schools
Elementary School: Liberty Elementary School
School District: District 46
Listed By / Shown By
Listed By
Agency Name: Coldwell Banker Realty
Agency Phone: 630-377-1771
Shown By
Agency Title: Gambino Realtors
Agency Phone: 815-282-2222

1210 Wild Tulip Circle | MLS# 12804996
This property located at 1210 Wild Tulip Circle , Bartlett, IL 60103 is currently listed for rent with an asking price of $3,500 / Monthly. Wild Tulip Circle is located within the District 46 school district. Search Bartlett real estate on www.gogambino.com today.