
BEDS4
BATHS3 full 1 partial
SQUARE FEET3,086
MLS#12700965
STATUSNew
PROPERTY TYPEResidential - Single Family
SCHOOLDistrict 307
Property Description
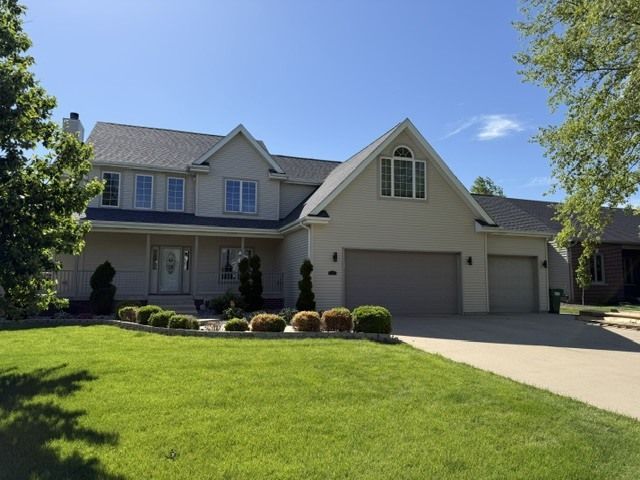
Welcome to this stunning 4-bedroom, 3-bathroom home located in the highly desirable River Haven Subdivision! BRAND NEW ROOF AND SIDING COMPLETED IN 2026. This beautifully updated property features a hot water heater in 2024, a whole house generator, an updated kitchen, newer flooring, and a spacious finished basement offering two additional bonus rooms and an oversized family room with surround sound. The home includes two laundry rooms - one conveniently located on the main floor and another upstairs. The spacious primary suite offers a private retreat, while the backyard is perfect for entertaining with an above-ground pool surrounded by a large deck, gazebo, paved patio, and included grill. A 3-car garage provides ample storage and parking. This home offers space, comfort, and endless amenities both inside and out. The sauna, outdoor television and children outdoor play set do not stay. This is truly a must-see property with too much to mention!!!!!!!
Property Features
Property Type: Residential - Single Family
Basement: Yes
Basement: Finished, Full
Cooling: Central Air
Garage: 3
Heating: Natural Gas
Lot Size: 40x4021x228x99x246
Taxes: $10,630
Year Built: 2003
Amenities
1st Floor Bedroom
Walk-In Closet(s)
Open Floorplan
Separate Dining Room
Feature Descriptions
Additional rooms: Office, Utility Room-2nd Floor, Study, Bonus Room, Exercise Room
Appliances: Microwave, Range, Refrigerator
Association Includes: None
Exterior: Aluminum Siding
Laundry: Main Level, Upper Level
Lot Dimensions: 40x4021x228x99x246
Parcel#: 17081540800500
Parking: Yes, Attached, Garage
Sewer: Public Sewer
Total Rooms: 12
Township: Bourbonnais
Water: Public
Room Sizes
Office: 14X11
Utility Room-2nd Floor: 12X6
Study: 13X11
Bonus Room: 22X12
Exercise Room: 12X14
Bedroom 2: 16X12
Bedroom 3: 16X12
Bedroom 4: 16X11
Dining Room: 13X12
Family Room: 55X16
Kitchen: 21X11
Laundry: 12X7
Living Room: 19X17
Primary Bedroom: 17X16
Local Schools
School District: District 307
Listed By / Shown By
Listed By
Agency Name: Real People Realty
Agency Phone: 815-469-7449
Shown By
Agency Title: Gambino Realtors
Agency Phone: 815-282-2222

Estimate Your Payment
Estimated Payment
$ 3,689.06 per month $2,634.09 Principal & Interest $885.83 Property Tax $169.14 Homeowner's Insurance
1211 Game Trail North | MLS# 12700965
This single family home located at 1211 Game Trail North , Bourbonnais, IL 60914 is currently listed for sale with an asking price of $579,900. This property was built in 2003 and has 4 bedrooms and 3 full and 1 partial baths with 3086 sq. ft. Game Trail North is located within the District 307 school district. Search Bourbonnais real estate on www.gogambino.com today.