
BEDS3
BATHS2 full
SQUARE FEET2,009
MLS#12786031
STATUSNew
PROPERTY TYPEResidential - Single Family
SCHOOLDistrict 118
Property Description
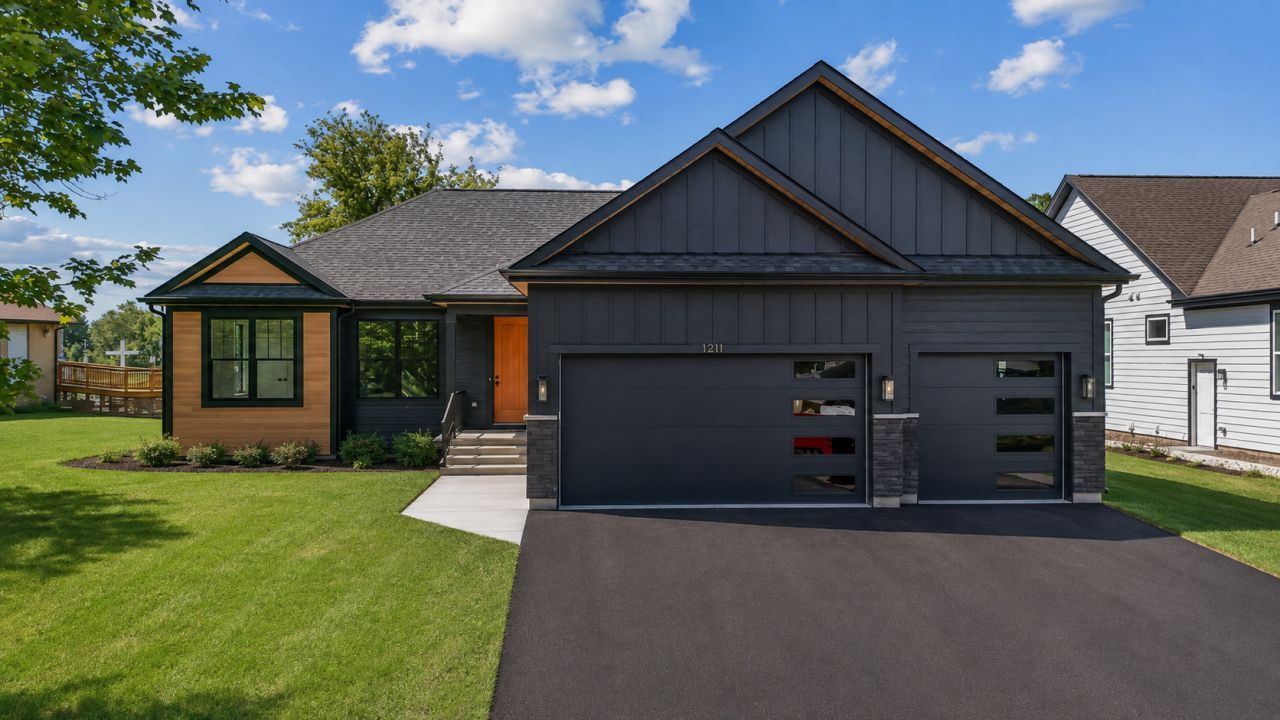
NEW CONSTRUCTION RANCH. THREE-CAR GARAGE. FULL BASEMENT. This newly constructed 3-bedroom, 2-bath ranch offers the ease of single-story living without compromising on space or sophistication. An open-concept layout seamlessly connects the kitchen, dining, and living areas, creating an inviting atmosphere equally suited for quiet evenings and entertaining. A dedicated main-floor den offers flexibility for a home office or additional living space, while convenient main-floor laundry makes everyday living effortless. Carefully selected finishes bring a timeless, sophisticated feel throughout, but the impressive features don't stop inside. The oversized 3-car garage boasts exceptional ceiling height, offering possibilities for a workshop, recreational equipment, or even a future car lift.The full basement provides even more opportunity, with natural light filtering through the windows and a bathroom rough-in already in place, ready for your vision of additional living space.Set in the peaceful community of Port Barrington, with convenient access to nature, the Fox River, and local amenities, this home delivers the perfect balance of thoughtful design, versatility, and location.Beautifully designed. Exceptionally functional. Built for the way you live.
Property Features
Property Type: Residential - Single Family
Basement: Yes
Basement: Unfinished, Full
Cooling: Central Air
Fireplaces: 1
Garage: 3
Heating: Natural Gas
Lot Size: 0.48 Acres
Taxes: $290
Year Built: 2026
Amenities
1st Floor Bedroom
1st Floor Full Bath
Walk-In Closet(s)
Open Floorplan
Feature Descriptions
Additional rooms: Den
Association Includes: Other
Bath Features: Double Sink
Exterior: Aluminum Siding
Fireplace: Electric
Fireplace Location(s): Family Room
HOA Fee: 390/ Annually
Laundry: Main Level
Lot Dimensions: 90x316x40x328
Other Equipment: Water-Softener Owned, CO Detectors, Ceiling Fan(s), Sump Pump, Water Heater-Gas
Parcel#: 09331160120000
Parking: Yes, Garage Owned, Attached, Garage
Sewer: Public Sewer
Total Rooms: 7
Township: Wauconda
Water: Well
Room Sizes
Den: 9X12
Bedroom 2: 10X12
Bedroom 3: 10X14
Dining Room: COMBO
Kitchen: 18X14
Laundry: 10X9
Living Room: 18X16
Primary Bedroom: 14X13
Local Schools
School District: District 118
Listed By / Shown By
Listed By
Agency Name: Keller Williams Thrive
Agency Phone: 847-241-2200
Shown By
Agency Title: Gambino Realtors
Agency Phone: 815-282-2222

Estimate Your Payment
Estimated Payment
$ 3,552.49 per month $3,315.43 Principal & Interest $24.17 Property Tax $212.89 Homeowner's Insurance
1211 Noble Drive | MLS# 12786031
This single family home located at 1211 Noble Drive , Port Barrington, IL 60010 is currently listed for sale with an asking price of $729,900. This property was built in 2026 and has 3 bedrooms and 2 full baths with 2009 sq. ft. Noble Drive is located within the District 118 school district. Search Port Barrington real estate on www.gogambino.com today.