
BEDS3
BATHS3 full 1 partial
SQUARE FEET4,030
MLS#12721799
STATUSContingent
PROPERTY TYPEResidential - Single Family
SUBDIVISIONMeadowcrest
SCHOOLDistrict 205
Property Description
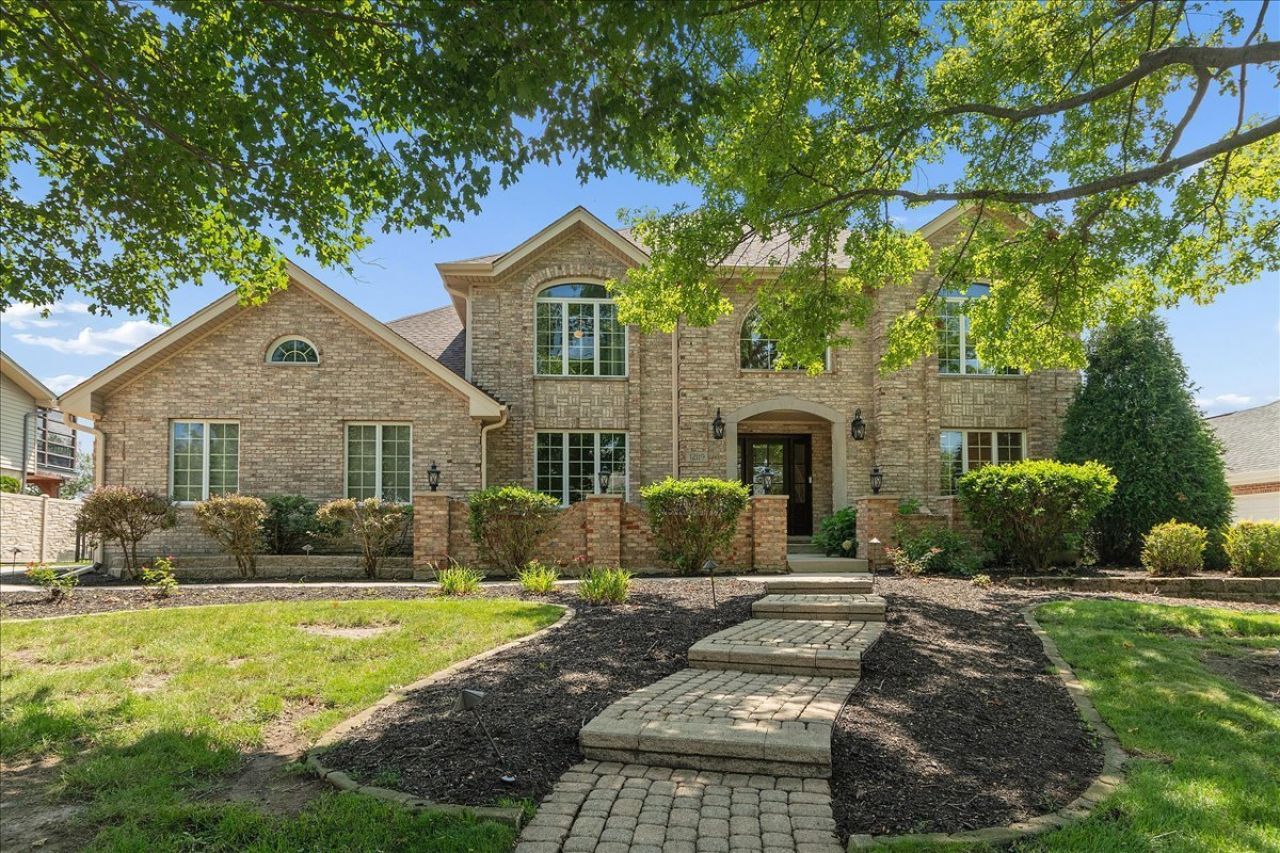
Welcome to this spacious brick two-story home located in the highly sought-after Meadowcrest subdivision of Homer Glen. Situated on a premium lot backing to open farmland with no rear neighbors, this home offers over 3,200 square feet above grade, a finished basement, and a desirable 3-car side-load garage. The dramatic two-story foyer welcomes you into a functional floor plan featuring hardwood flooring, formal living and dining rooms, a private main-level office, and a vaulted family room with exposed wood beam, fireplace, dry bar, and abundant natural light. The expansive eat-in kitchen offers custom cabinetry, granite countertops, stainless steel appliances, walk-in pantry, and convenient access to the laundry and mud room. Upstairs you'll find generously sized bedrooms, including a spacious primary suite with a large bath and walk-in closet. Additional features include a finished basement with recreation space and storage, Lake Michigan water, 200-amp electrical service (updated in 2022), central vacuum system (as is), security system, surround sound (as is), intercom system, sump pump, ejector pump, and a brand-new roof installed in 2025. Enjoy the fully fenced backyard, deck, mature trees, and peaceful views rarely found in today's market. Conveniently located near parks, schools, shopping, dining, and major transportation. A wonderful opportunity to own a well-built home in one of Homer Glen's most desirable neighborhoods.
Property Features
Property Type: Residential - Single Family
Basement: Yes
Basement: Partially Finished, Egress Window,8 ft + pour, Concrete, Rec/Family Area, Storage Space, Full
Cooling: Central Air, Zoned
Fireplaces: 1
Garage: 3
Heating: Natural Gas, Forced Air, Sep Heating Systems - 2+, In
Home Style: Traditional
Lot Size: 0.41 Acres
Roof Type: Asphalt
Taxes: $13,917
Year Built: 1991
Amenities
Vaulted Ceiling(s)
Cathedral Ceiling(s)
Dry Bar
Built-in Features
Walk-In Closet(s)
Beamed Ceilings
Open Floorplan
Granite Counters
Pantry
Feature Descriptions
Additional rooms: Office, Breakfast Room, Foyer, Recreation Room, Pantry, Storage, Walk In Closet, Deck
Appliances: Double Oven, Range, Microwave, Dishwasher, Refrigerator, Washer, Dryer, Disposal, Stainless Steel Appliance(s), Wine Refrigerator, Oven, Range Hood, Gas Cooktop, Gas Oven
Association Includes: None
Bath Features: Whirlpool, Double Sink, Soaking Tub
Dining Room: Separate
Exterior: Brick
Fireplace: Wood Burning, Attached Fireplace Doors/Screen, Gas Starter
Fireplace Location(s): Family Room
HOA Fee: 150/ Annually
Laundry: Main Level, Gas Dryer Hookup, Sink
Lot: Landscaped, Mature Trees, Backs to Open Grnd, Level, Views
Lot Dimensions: 89 X 200
Other Equipment: Central Vacuum, TV-Cable, Security System, Water Heater-Gas
Parcel#: 1605252770170000
Parking: Concrete, Garage Door Opener, Yes, Garage Owned, Attached, Garage
Security: yes
Sewer: Public Sewer
Total Rooms: 10
Township: Homer
Water: Lake Michigan
Room Sizes
Office: 13X11
Breakfast Room: 13X13
Foyer: 18X12
Recreation Room: 38X22
Pantry: 4X4
Storage: 38X16
Walk In Closet: 19X9
Deck: 37X15
Bedroom 2: 15X12
Bedroom 3: 14X14
Dining Room: 21X12
Family Room: 22X21
Kitchen: 14X13
Laundry: 12X8
Living Room: 15X12
Primary Bedroom: 24X13
Local Schools
High School: Lockport Township High School
Middle School: Hadley Middle School
Elementary School: William E Young
School District: District 205
Listed By / Shown By
Listed By
Agency Name: Coldwell Banker Realty
Agency Phone: 708-460-4900
Shown By
Agency Title: Gambino Realtors
Agency Phone: 815-282-2222

Estimate Your Payment
Estimated Payment
$ 4,301.35 per month $2,952.05 Principal & Interest $1,159.75 Property Tax $189.55 Homeowner's Insurance
12119 Longmeadow Lane | MLS# 12721799
This single family home located at 12119 Longmeadow Lane, Homer Glen, IL 60491 is currently listed for sale with an asking price of $649,900. This property was built in 1991 and has 3 bedrooms and 3 full and 1 partial baths with 4030 sq. ft. Longmeadow Lane is located in the Meadowcrest subdivision within the District 205 school district. Search Meadowcrest real estate on www.gogambino.com today.