
BEDS3
BATHS2 full 1 partial
MLS#12751571
STATUSNew
PROPERTY TYPEResidential - Single Family
SUBDIVISIONLegacy Pointe
SCHOOLDistrict 204
Property Description
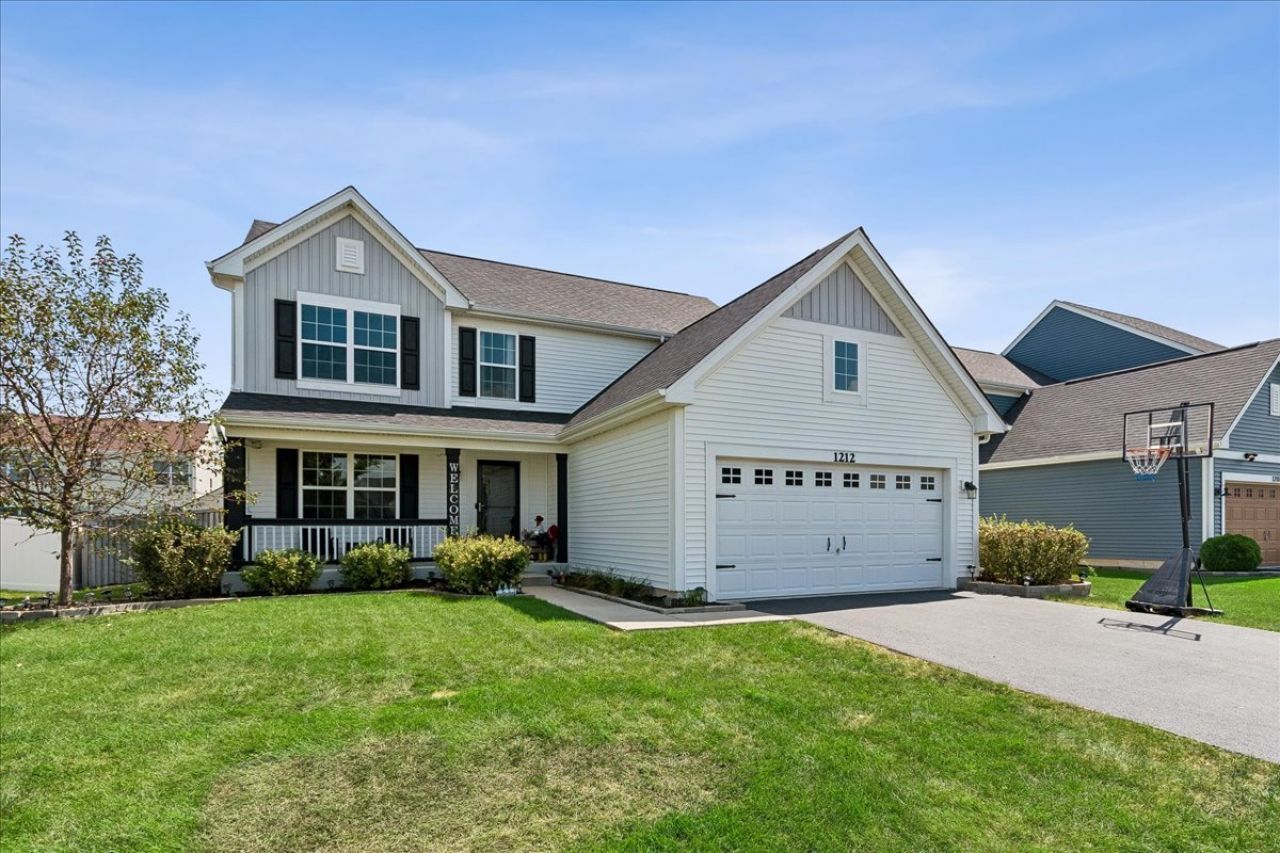
Updates abound in this beautifully styled home! Newer dream home with tasteful modern touches throughout. Greeted with a sweet front porch, enter to a great layout with option for a home office, open kitchen with quartz countertops, island, and custom wall of cabinets. Main level laundry/mud room, finished basement, large patio, fenced yard, and fun customizable exterior lighting. This home is extra special, see full list of upgrades and updates. It is gorgeous and move in ready!
Property Features
Property Type: Residential - Single Family
Basement: Yes
Basement: Partially Finished, Storage Space, Full
Cooling: Central Air
Garage: 2
Heating: Natural Gas, Forced Air
Lot Size: 70 x 120
Taxes: $9,092
Year Built: 2020
Amenities
Walk-In Closet(s)
Pantry
Quartz Counters
Feature Descriptions
Additional rooms: Office, Recreation Room, Foyer, Storage, Other Room
Additional Structures: Shed(s)
Appliances: Range, Microwave, Dishwasher, Refrigerator, Washer, Dryer, Stainless Steel Appliance(s)
Association Includes: Other
Bath Features: Separate Shower
Exterior: Vinyl Siding
HOA Fee: 250/ Annually
Laundry: Main Level, Gas Dryer Hookup
Lot Dimensions: 70 x 120
Parcel#: 0506062010660000
Parking: Asphalt, Yes, Garage Owned, Attached, Garage
Sewer: Public Sewer
Total Rooms: 7
Township: Troy
Water: Public
Room Sizes
Office: 10X12
Recreation Room: 21X39
Foyer: 7X8
Storage: 8X10
Other Room: 6X10
Bedroom 2: 11X10
Bedroom 3: 11X10
Family Room: 13X14
Kitchen: 15X17
Laundry: 8X10
Primary Bedroom: 13X18
Local Schools
School District: District 204
Listed By / Shown By
Listed By
Agency Name: Baird & Warner
Agency Phone: 708-460-1400
Shown By
Agency Title: Gambino Realtors
Agency Phone: 815-282-2222

Estimate Your Payment
Estimated Payment
$ 2,690.77 per month $1,816.47 Principal & Interest $757.67 Property Tax $116.64 Homeowner's Insurance
1212 Colaric Drive | MLS# 12751571
This single family home located at 1212 Colaric Drive , Joliet, IL 60431 is currently listed for sale with an asking price of $399,900. This property was built in 2020 and has 3 bedrooms and 2 full and 1 partial baths. Colaric Drive is located in the Legacy Pointe subdivision within the District 204 school district. Search Legacy Pointe real estate on www.gogambino.com today.