
BEDS3
BATHS1 full
SQUARE FEET1,116
MLS#12768759
STATUSNew
PROPERTY TYPEResidential - Single Family
SCHOOLDistrict 122
Property Description
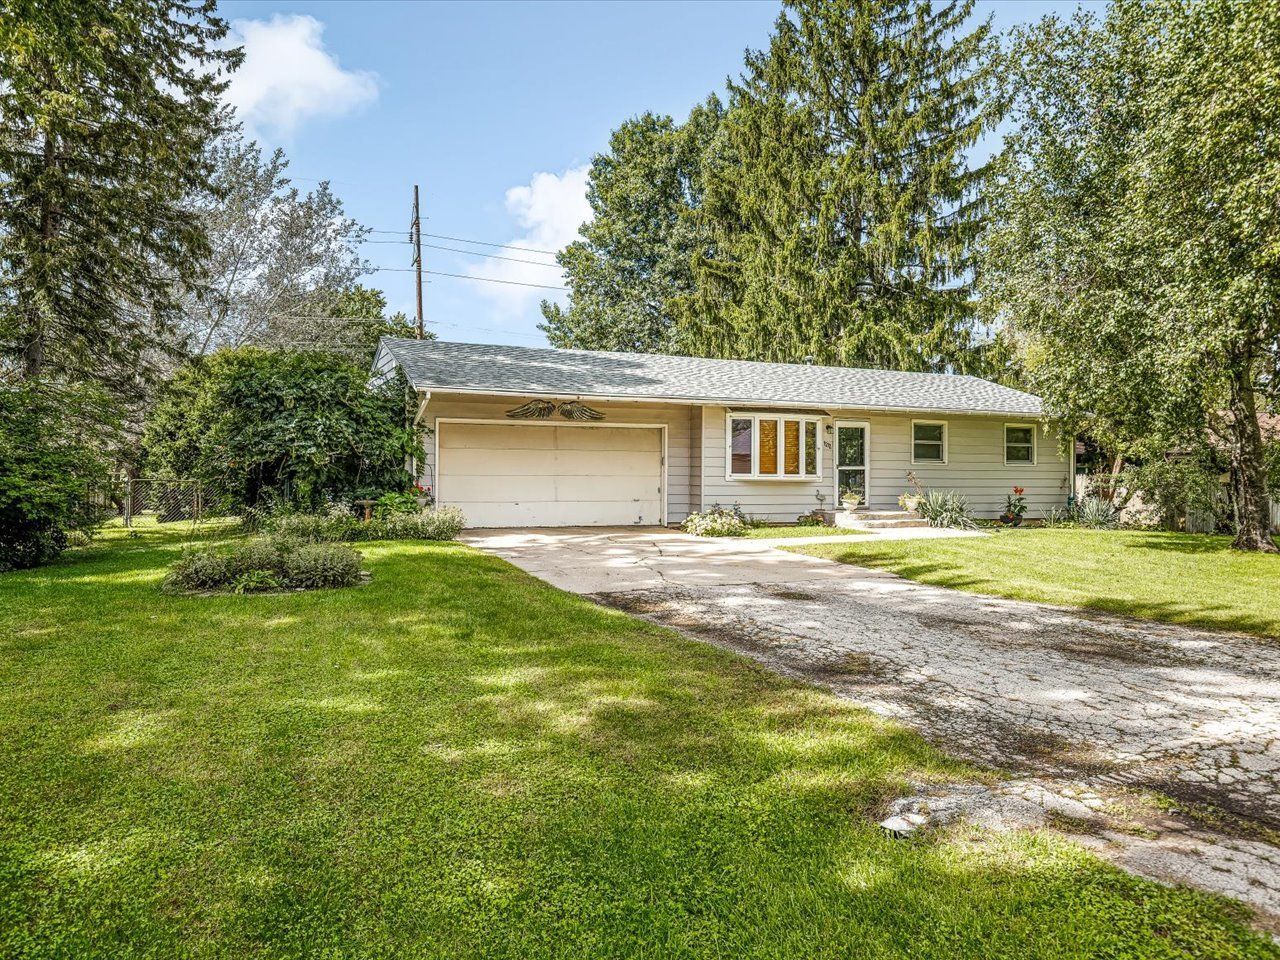
Ranch-style home with 3 bedrooms and 1 full bathroom. The main level features a living room, dining room, and a nice-sized kitchen with a tray ceiling and skylight for added natural light. The lower level includes a finished rec room for additional living or entertaining space. Outside, enjoy the fenced backyard with a deck, above-ground swimming pool, and storage shed. The home also offers a 2-car attached garage. Roof is approximately 6 years old, furnace was replaced in 2017, and the septic lines were replaced about a year ago. Convenient location with a short drive to Route 173 for shopping and restaurants, plus easy access to I-90 and Rock Cut State Park.
Property Features
Property Type: Residential - Single Family
Basement: Yes
Basement: Partially Finished, Full
Cooling: Central Air
Garage: 2
Heating: Natural Gas, Forced Air
Lot Size: 0.34 Acres
Roof Type: Asphalt
Taxes: $3,821
Year Built: 1971
Feature Descriptions
Additional rooms: Recreation Room
Appliances: Range, Dishwasher, Refrigerator, Washer, Dryer
Association Includes: None
Dining Room: Separate
Exterior: Vinyl Siding
Lot Dimensions: 100x150x100x150
Parcel#: 0820301006
Parking: Yes, Garage Owned, Detached, Garage
Sewer: Public Sewer
Total Rooms: 7
Township: Harlem
Water: Public
Room Sizes
Recreation Room: 25X11
Bedroom 2: 11X11
Bedroom 3: 9X8
Dining Room: 15X14
Kitchen: 18X9
Living Room: 17X13
Primary Bedroom: 11X11
Local Schools
High School: Harlem High School
Middle School: Harlem Middle School
Elementary School: Olson Park Elementary School
School District: District 122
Listed By / Shown By
Listed By
Agency Name: Keller Williams Realty Signature
Agency Phone: 815-315-1111
Shown By
Agency Title: Gambino Realtors
Agency Phone: 815-282-2222

Estimate Your Payment
Estimated Payment
$ 1,261.04 per month $885.75 Principal & Interest $318.42 Property Tax $56.88 Homeowner's Insurance
1212 Crystal Drive | MLS# 12768759
This single family home located at 1212 Crystal Drive , Machesney Park, IL 61115 is currently listed for sale with an asking price of $195,000. This property was built in 1971 and has 3 bedrooms and 1 full baths with 1116 sq. ft. Crystal Drive is located within the District 122 school district. Search Machesney Park real estate on www.gogambino.com today.