
BEDS4
BATHS2 full 1 partial
SQUARE FEET1,613
MLS#12793798
STATUSNew
PROPERTY TYPEResidential - Single Family
SUBDIVISIONPrairie Ridge
SCHOOLDistrict 300
Property Description
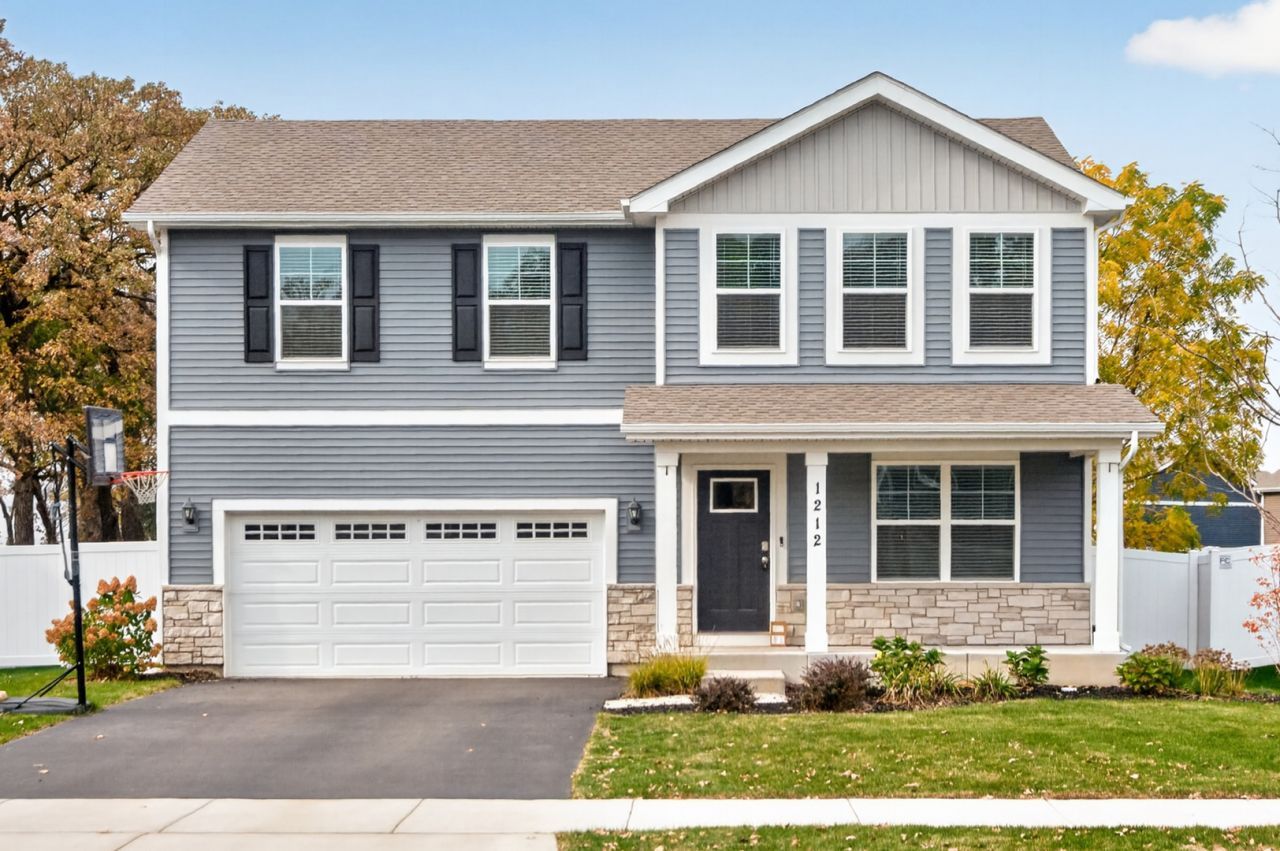
Why wait for new when you could have this Beautiful, like new freshly painted home in sought after Prairie Ridge of Hampshire featuring 4 bedrooms, 2.5 baths, and full basement! Open-concept great room and kitchen with white cabinetry, quartz countertops, large island with breakfast bar, pantry, stainless steel appliances, and gray wood-look laminate flooring throughout. Spacious primary suite with walk-in closet and private bath featuring dual raised quartz vanity. Convenient second-floor walk-in laundry with brand-new LG washer and dryer. Enjoy the oversized fenced backyard with 6-ft white privacy fence, expansive Trex deck, brand-new 21-ft heated pool, and wooded views. Additional highlights include an innovative ERV furnace system, tankless water heater, and America's Smart Home Technology featuring video doorbell, Honeywell smart thermostat, smart door lock, Deako smart light switches, Amazon Echo Pop, and more. Move-in ready with modern finishes and fantastic indoor and outdoor living spaces!
Property Features
Property Type: Residential - Single Family
Basement: Yes
Basement: Unfinished, Full
Cooling: Central Air
Garage: 2
Heating: Gas
Home Style: Contemporary, Traditional
Lot Size: 0.14 Acres
Roof Type: Asphalt
Taxes: $8,624
Year Built: 2024
Amenities
Walk-In Closet(s)
Open Floorplan
Feature Descriptions
Additional rooms: No additional rooms
Appliances: Range, Microwave, Dishwasher, Refrigerator, Disposal, Stainless Steel Appliance(s)
Association Includes: Insurance
Dining Room: Kitchen/Dining Combo
Exterior: Vinyl Siding, Stone
HOA Fee: 124/ Quarterly
Laundry: Upper Level, Gas Dryer Hookup, In Unit
Lot: Landscaped, Mature Trees, Backs to Trees/Woods
Lot Dimensions: 56X110
Other Equipment: Radon Mitigation System
Parcel#: 0116402017
Parking: Asphalt, Garage, Yes, Garage Owned, Attached
Sewer: Public Sewer
Total Rooms: 6
Township: Hampshire
Water: Public
Room Sizes
Bedroom 2: 10X12
Bedroom 3: 10X11
Bedroom 4: 10X11
Kitchen: 12X10
Laundry: 9X6
Living Room: 13X18
Primary Bedroom: 13X14
Local Schools
High School: Hampshire High School
Middle School: Hampshire Middle School
Elementary School: Gary Wright Elementary School
School District: District 300
Listed By / Shown By
Listed By
Agency Name: Coldwell Banker Realty
Agency Phone: 630-377-1771
Shown By
Agency Title: Gambino Realtors
Agency Phone: 815-282-2222

Estimate Your Payment
Estimated Payment
$ 2,796.79 per month $1,952.74 Principal & Interest $718.67 Property Tax $125.39 Homeowner's Insurance
1212 Inkberry Lane | MLS# 12793798
This single family home located at 1212 Inkberry Lane , Hampshire, IL 60140 is currently listed for sale with an asking price of $429,900. This property was built in 2024 and has 4 bedrooms and 2 full and 1 partial baths with 1613 sq. ft. Inkberry Lane is located in the Prairie Ridge subdivision within the District 300 school district. Search Prairie Ridge real estate on www.gogambino.com today.