
BEDS1
BATHS1 full
MLS#12809861
STATUSNew
PROPERTY TYPEResidential - Condominium
SCHOOLDistrict 299
Property Description
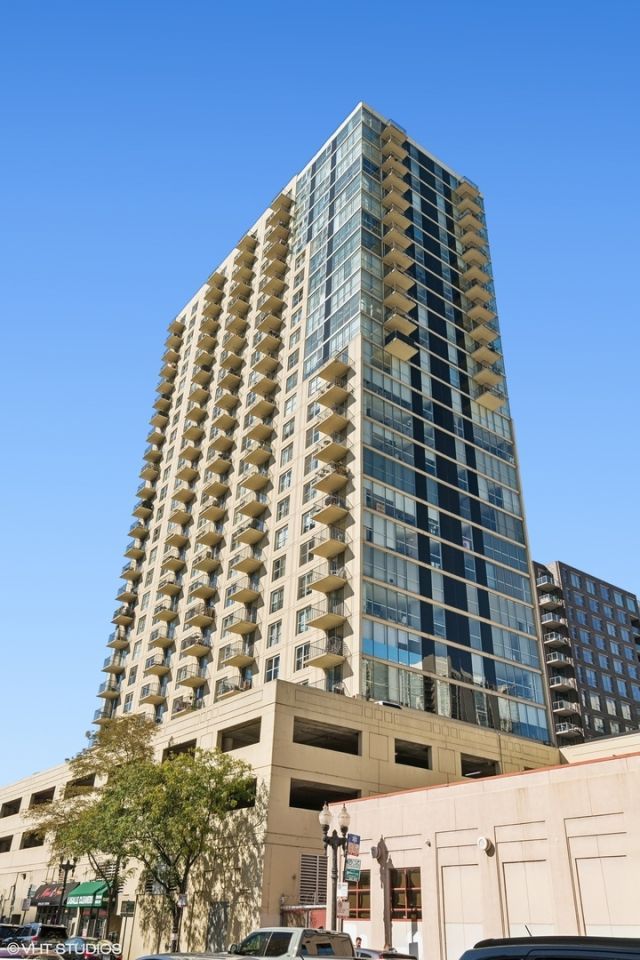
Gorgeous skyline views from this SOUTH-FACING 25th floor condo at the LaSalle Private Residences! New beautiful wood flooring throughout. Very efficiently laid out space that works great for working from home and/or commuting with the convenient CTA options right outside the door. Modern kitchen has rifted white oak cabinets with espresso finish, open shelving with accent lighting, and beautiful granite countertops. Large bedroom space with French doors has room for a desk and dresser. Great closet/storage space throughout the unit. Private south facing balcony looking directly at Chicago's beautiful skyline - gas grills allowed! Unbeatable Old Town/Gold Coast location - steps to Wells St, Division, and Oak/Rush. Red Line and LaSalle bus right outside the door - quick walk/jog to lake front path. Building has a welcoming circle drive for easy pick-ups/drop-offs and deliveries. 24/7 door staff and abundant gym. All utilities included except electricity. Fully-equipped gym right in the building. Healthy association reserves. Rentals are allowed & prime deeded garage parking spot available. HOA for unit is $649 & for parking spot $83.
Property Features
Property Type: Residential - Condominium
Basement: None
Cooling: Central Air
Garage: 1
Heating: Gas, Forced Air, Indv Controls
Lot Size: COMMON
Stories: 28.0
Taxes: $4,761
Year Built: 1988
Feature Descriptions
Additional rooms: No additional rooms
Appliances: Range, Microwave, Dishwasher, Refrigerator, Stainless Steel Appliance(s)
Association Amenities: Bike Room/Bike Trails, Door Person, Coin Laundry, Elevator in Residence, Exercise Room, On Site Manager/Engineer, Receiving Room, Valet/Cleaner
Association Includes: Heat, Air Conditioning, Water, Gas, Parking, Insurance, Doorman, TV/Cable, Exercise Facilities, Exterior Maintenance, Scavenger, Snow Removal, Internet
Dining Room: Combined w/ LivRm
Exterior: Glass, Concrete
HOA Fee: 732/ Monthly
Laundry: Common Area
Lot: Common Grounds
Lot Dimensions: COMMON
Other Equipment: Fire Sprinklers
Parcel#: 17042210521026
Parking: Concrete, Garage Door Opener, Yes, Deeded, Attached, Garage
Pet Allowed: Cats OK, Dogs OK
Sewer: Public Sewer
Total Rooms: 4
Township: North Chicago
Water: Lake Michigan, Public
Room Sizes
Dining Room: COMBO
Kitchen: 9X9
Living Room: 18X13
Primary Bedroom: 16X10
Local Schools
High School: Lincoln Park High School
Middle School: Ogden Elementary
Elementary School: Ogden Elementary
School District: District 299
Listed By / Shown By
Listed By
Agency Name: @properties Christie's International Real Estate
Agency Phone: 773-472-0200
Shown By
Agency Title: Gambino Realtors
Agency Phone: 815-282-2222

Estimate Your Payment
Estimated Payment
$ 1,508.56 per month $1,044.73 Principal & Interest $396.75 Property Tax $67.08 Homeowner's Insurance
1212 N Lasalle Street , Unit 2505 | MLS# 12809861
This condo located at 1212 N Lasalle Street , Unit 2505, Chicago, IL 60610 is currently listed for sale with an asking price of $229,999. This property was built in 1988 and has 1 bedrooms and 1 full baths. N Lasalle Street , Unit 2505 is located within the District 299 school district. Search Chicago real estate on www.gogambino.com today.