
BEDS4
BATHS3 full
SQUARE FEET2,535
MLS#12713471
STATUSNew
PROPERTY TYPEResidential - Single Family
SCHOOLDistrict 205
Property Description
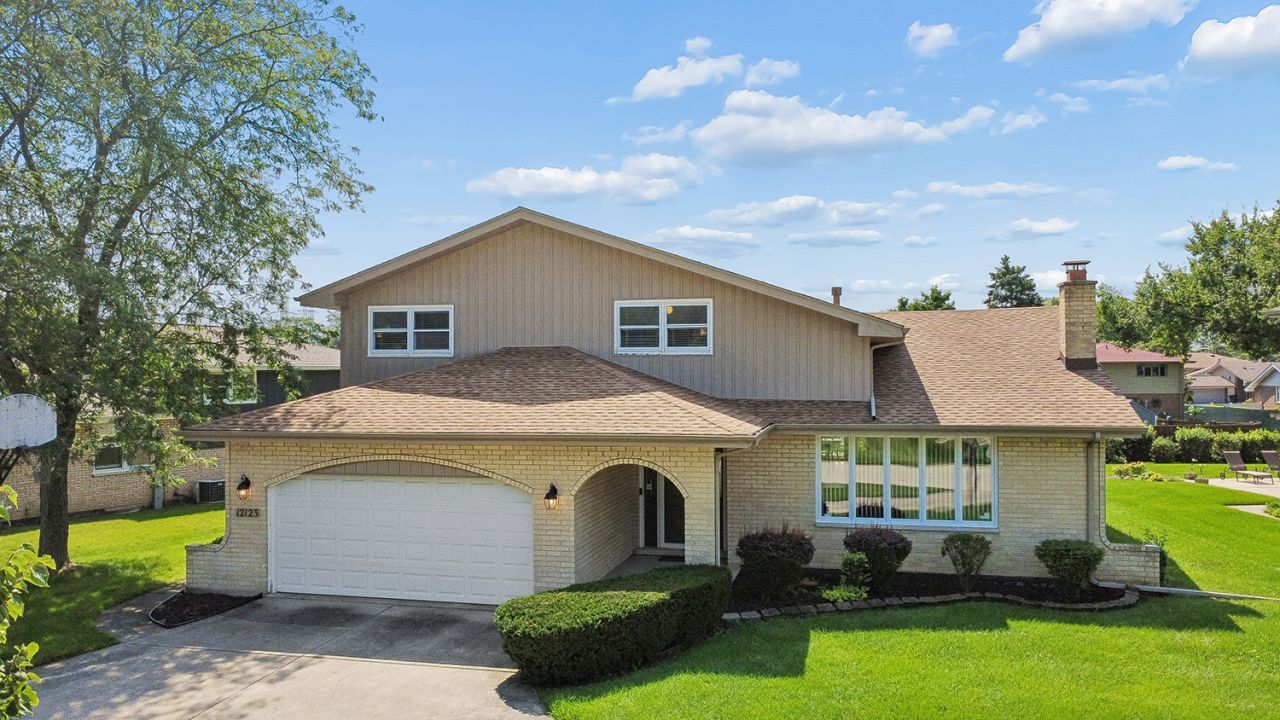
Welcome to this expansive 4 Bedroom / 3 Bathroom home featuring large rooms, open sightlines, and flexible living options. The welcoming foyer opens on two sides for direct entry into the main-level Living Room and Family Room - both bright and spacious. The layout is uniquely suited for related living or extended guests with a main-floor bedroom adjacent to a full bathroom plus an additional exterior door for direct access and true privacy. Through the family room patio doors, you can step into your quiet backyard and enjoy the shade of your pergola. A few steps up you find an updated kitchen with plenty of space for a kitchen table. You can also access the raised wooden deck through the new kitchen patio doors. Adjacent to the kitchen is a large dining room. Upstairs are 3 exceptionally large bedrooms, including a massive master bedroom with full ensuite bathroom and a wrap-around closet. Major updates within the last year include a new roof, fresh paint, and a new refrigerator. The kitchen, main-level flooring, select bathrooms, and kitchen patio doors were also updated in recent years.
Property Features
Property Type: Residential - Single Family
Basement: Unfinished, Partial
Basement: Yes
Cooling: Central Air
Fireplaces: 1
Garage: 2
Heating: Natural Gas
Lot Size: 110 x 123 x 46 x 140
Roof Type: Asphalt
Taxes: $8,508
Year Built: 1978
Amenities
Vaulted Ceiling(s)
1st Floor Bedroom
In-Law Floorplan
1st Floor Full Bath
Built-in Features
Feature Descriptions
Additional rooms: Foyer
Appliances: Range, Microwave, Dishwasher, Refrigerator, Washer, Dryer, Stainless Steel Appliance(s)
Association Includes: None
Dining Room: Separate
Exterior: Vinyl Siding, Brick
Fireplace: Wood Burning, Attached Fireplace Doors/Screen, Electric, Gas Log, Gas Starter
Fireplace Location(s): Living Room
Laundry: Sink
Lot: Mature Trees
Lot Dimensions: 110 x 123 x 46 x 140
Parcel#: 1605012180040000
Parking: Concrete, Garage Door Opener, Yes, Garage Owned, Attached, Garage
Sewer: Public Sewer
Total Rooms: 8
Township: Homer
Water: Lake Michigan, Public
Room Sizes
Foyer: 15X8
Bedroom 2: 15X12
Bedroom 3: 12X12
Bedroom 4: 12X10
Dining Room: 18X10
Family Room: 27X14
Kitchen: 20X10
Living Room: 20X14
Primary Bedroom: 18X15
Local Schools
High School: Lockport Township High School
Middle School: Homer Junior High School
Elementary School: Goodings Grove School
School District: District 205
Listed By / Shown By
Listed By
Agency Name: Village Realty, Inc.
Agency Phone: 708-478-1212
Shown By
Agency Title: Gambino Realtors
Agency Phone: 815-282-2222

Estimate Your Payment
Estimated Payment
$ 3,198.50 per month $2,339.29 Principal & Interest $709.00 Property Tax $150.21 Homeowner's Insurance
12123 Lake View Drive | MLS# 12713471
This single family home located at 12123 Lake View Drive , Orland Park, IL 60467 is currently listed for sale with an asking price of $515,000. This property was built in 1978 and has 4 bedrooms and 3 full baths with 2535 sq. ft. Lake View Drive is located within the District 205 school district. Search Orland Park real estate on www.gogambino.com today.