
BEDS2
BATHS1 full
SQUARE FEET978
MLS#12769117
STATUSNew
PROPERTY TYPEResidential - Single Family
SCHOOLDistrict 208
Property Description
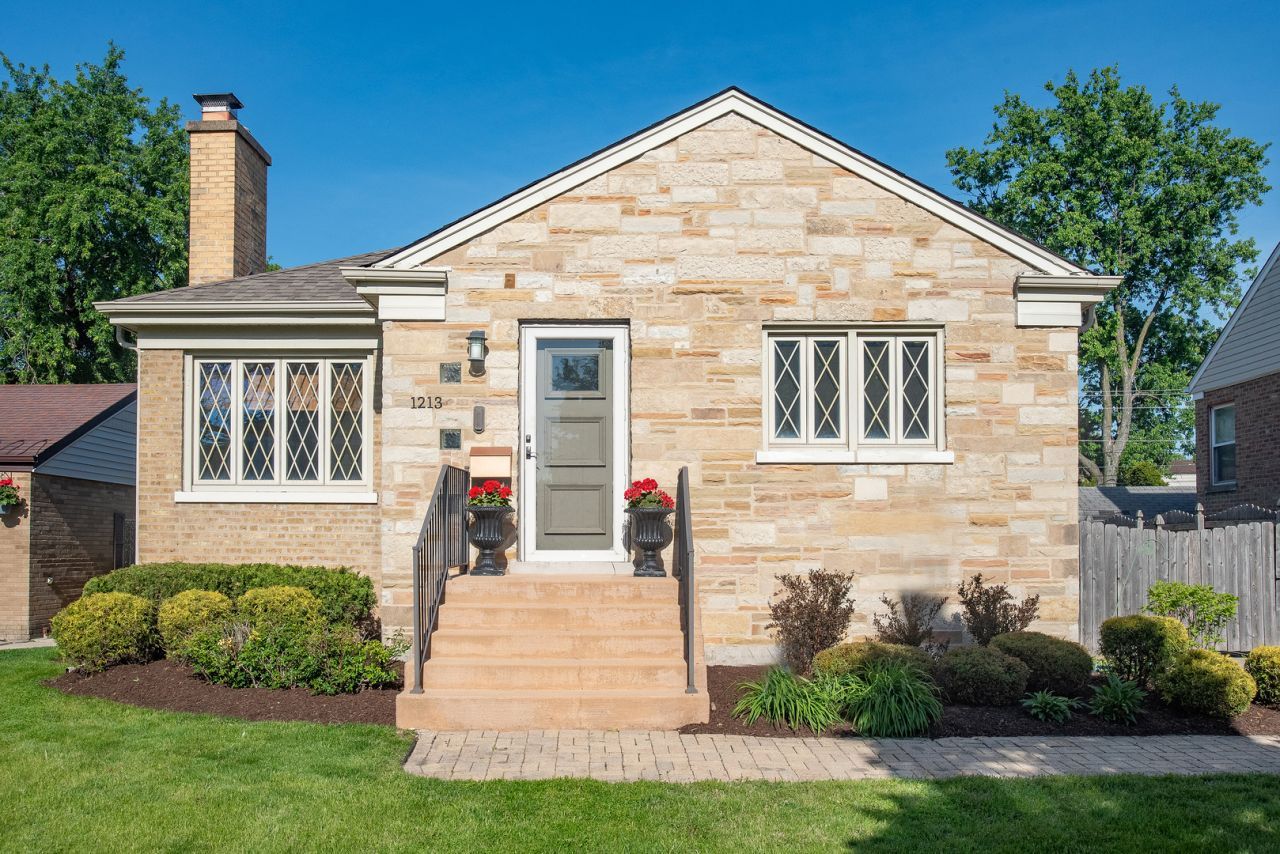
Welcome to this charming stone bungalow, where timeless character meets comfortable living. This inviting 2-bedroom, 1-bath home offers beautiful curb appeal and a warm, welcoming interior filled with character. Custom cooks kitchen with 42 inch extra deep (16 inches) cabinets, stainless steel appliances and quartz counter tops. The finished basement provides valuable additional living space, perfect for a family room, home office, workout area, or guest space. Thoughtful updates complement the home's original charm, creating a wonderful blend of classic style and everyday functionality. Hardwood floors throughout. All newer mechanicals, Heat pump 2022, 50 gallon hot water tank 2026, sump pump 2026, tuck pointing 2024. Property is broker owned. Home has no known issues but being sold as is.
Property Features
Property Type: Residential - Single Family
Basement: Yes
Basement: Partially Finished, Full
Cooling: Central Air
Fireplaces: 1
Garage: 2
Heating: Natural Gas
Lot Size: 0.15 Acres
Taxes: $7,904
Year Built: 1950
Feature Descriptions
Additional rooms: No additional rooms
Association Includes: None
Exterior: Brick
Lot Dimensions: 50x133.54
Parcel#: 15273160090000
Parking: Yes, Detached, Garage
Sewer: Public Sewer
Total Rooms: 6
Township: Proviso
Water: Lake Michigan
Room Sizes
Bedroom 2: 12X10
Dining Room: 12X8
Family Room: 32X27
Kitchen: 12X8
Laundry: 10X9
Living Room: 16X12
Primary Bedroom: 13X12
Local Schools
High School: Riverside Brookfield Twp Senior
School District: District 208
Listed By / Shown By
Listed By
Agency Name: @properties Christie's International Real Estate
Agency Phone: 708-246-0500
Shown By
Agency Title: Gambino Realtors
Agency Phone: 815-282-2222

Estimate Your Payment
Estimated Payment
$ 2,543.92 per month $1,771.50 Principal & Interest $658.67 Property Tax $113.75 Homeowner's Insurance
1213 Kemman Avenue | MLS# 12769117
This single family home located at 1213 Kemman Avenue, La Grange Park, IL 60526 is currently listed for sale with an asking price of $390,000. This property was built in 1950 and has 2 bedrooms and 1 full baths with 978 sq. ft. Kemman Avenue is located within the District 208 school district. Search La Grange Park real estate on www.gogambino.com today.