
BEDS4
BATHS2 full 1 partial
SQUARE FEET2,485
MLS#12745497
STATUSNew
PROPERTY TYPERental - Single Family
SCHOOLDistrict 204
Property Description
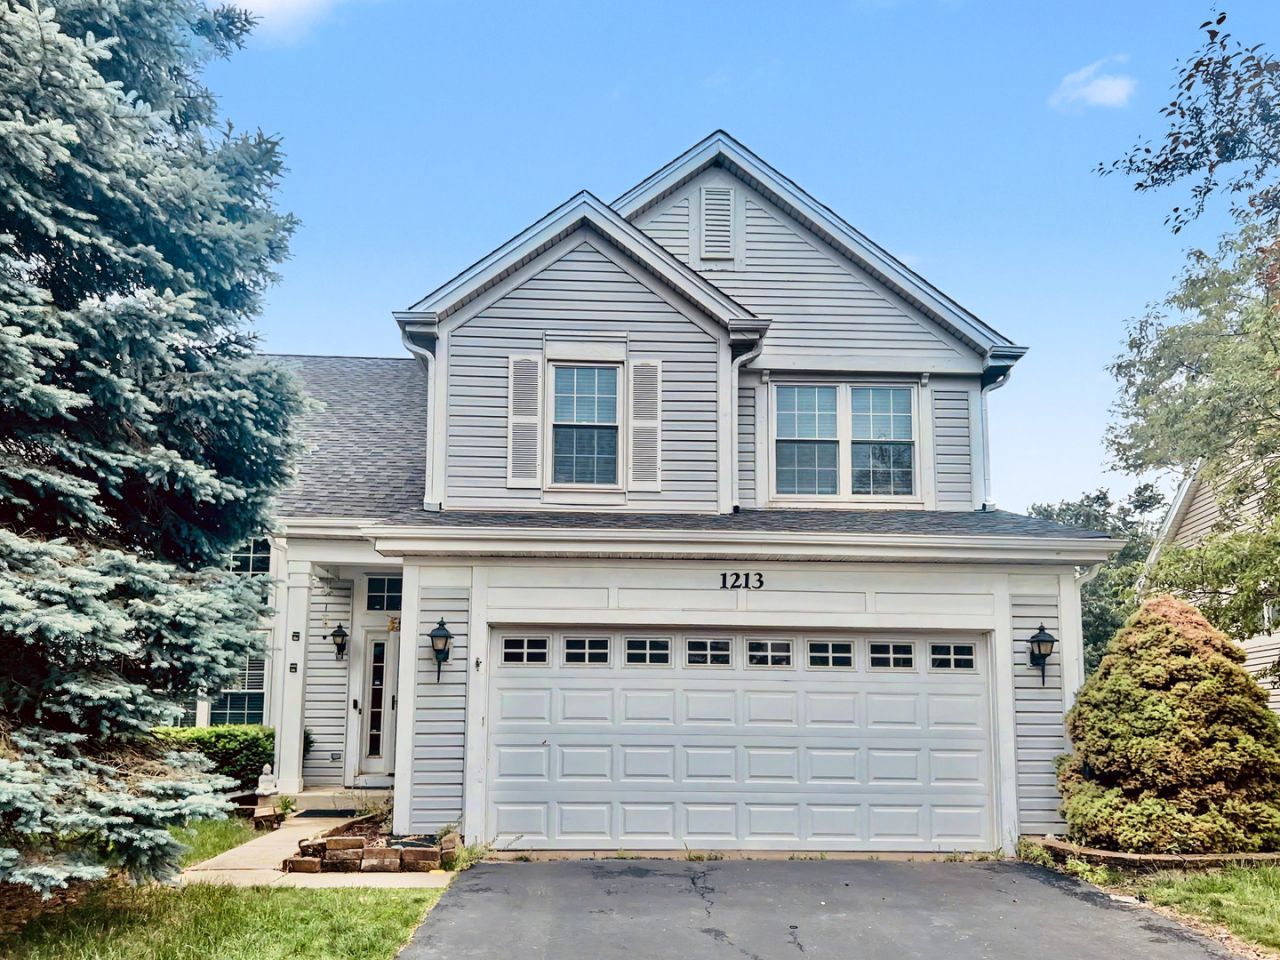
**AVAILABLE NOW | 4 BEDROOMS + FINISHED BASEMENT | DISTRICT 204** Spacious 4-bed, 2.5-bath single-family home with approx. **2,485 sq ft of finished living space**, featuring **new upstairs flooring**, a bright kitchen, multiple living areas, fireplace, main-floor laundry, generous bedrooms, a 500 sq ft finished basement with bar (great for entertaining, media room, gym, office, or play space) and an attached 2-car garage. Convenient access to **Route 59, I-88, Metra Train, shopping, dining, and parks. Top-rated District 204 schools, all within 1 mile: Brooks Elementary, Granger Middle & Metea Valley High.** **Requirements:** 720+ credit, approx. $9,150/month verifiable lawful income, $4,575 security deposit, no prior evictions or judgments, all adults 18+ must apply with valid IDs and 2 recent paystubs, no co-signers. Small/medium dogs allowed: **$25/mo/pet + $500 pet deposit.**
Property Features
Property Type: Rental - Single Family
Basement: Finished, Full
Basement: Yes
Cooling: Central Air
Garage: 2
Heating: Natural Gas
Lot Size: 0.15 Acres
Year Built: 1995
Feature Descriptions
Additional rooms: Recreation Room
Exterior: Vinyl Siding
Lot Dimensions: 60x112
Parking: Yes, Garage Owned, Attached, Garage
Pet Allowed: Dogs OK
Rent Includes: None
Sewer: Public Sewer
Total Rooms: 8
Township: Naperville
Water: Public
Room Sizes
Recreation Room: 18X25
Bedroom 2: 11X10
Bedroom 3: 13X10
Bedroom 4: 10X10
Dining Room: 10X10
Kitchen: 17X11
Laundry: 9X6
Living Room: 17X12
Primary Bedroom: 17X12
Local Schools
High School: Metea Valley High School
Middle School: Granger Middle School
Elementary School: Brooks Elementary School
School District: District 204
Listed By / Shown By
Listed By
Agency Name: Real People Realty
Agency Phone: 815-469-7449
Shown By
Agency Title: Gambino Realtors
Agency Phone: 815-282-2222

1213 Pennsbury Lane | MLS# 12745497
This property located at 1213 Pennsbury Lane, Aurora, IL 60502 is currently listed for rent with an asking price of $3,050 / Monthly. Pennsbury Lane is located within the District 204 school district. Search Aurora real estate on www.gogambino.com today.