
BEDS1
BATHS1 full
MLS#12735900
STATUSNew
PROPERTY TYPEResidential - Condominium
SCHOOLDistrict 202
Property Description
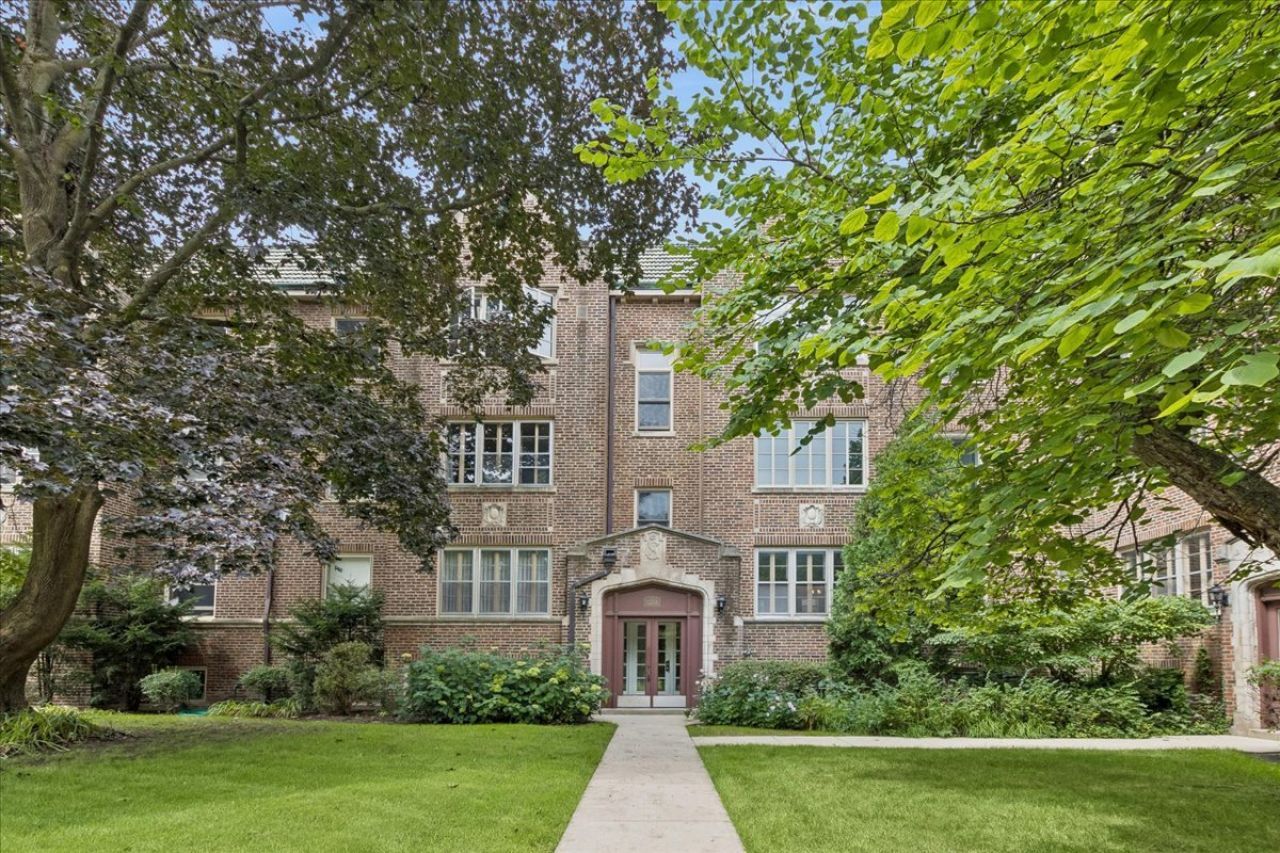
Welcome to this rarely available first-floor unit at The Sissilla - one of Evanston's most iconic and highly sought-after buildings. East-facing and bright, this spacious 1 bedroom, 1 bathroom condo offers beautiful views overlooking the Canal Shores golf course, all set in a private, quiet location tucked behind Central Street. An inviting foyer with a large coat closet greets you, with hardwood floors flowing throughout. The generous living room features large windows framing beautiful views, while a separate dining room is perfect for entertaining. The cozy kitchen, with generous cabinet storage and charming built-in features, is ready for your personal updates, upgrades and modern touch. The sunlit spacious primary bedroom opens to a generous wall of closets with abundant storage. Newer (2.5 y/o) double-pane windows in kitchen, dining room, bedroom and bathroom. Laundry and private storage are easily accessible via the rear enclosed stairway and conveniently located in the lower level for easy access. Radiator heat and window air conditioning keep you comfortable year-round. Just minutes from Hewn, Joe & the Juice, The Spot, Poplar Pastries, and other beloved restaurants, coffee shops, and bakeries, Evanston Art Center plus Central Street retail, the Purple Line L, and the Metra. Come make this home yours today!
Property Features
Property Type: Residential - Condominium
Basement: None
Cooling: Window Unit(s)
Heating: Radiator(s)
Lot Size: COMMON
Roof Type: Tile
Stories: 3.0
Taxes: $2,652
Year Built: 1924
Amenities
Storage
Built-in Features
Separate Dining Room
Feature Descriptions
Additional rooms: Foyer
Appliances: Range, Microwave, Dishwasher, Refrigerator, Gas Oven
Association Amenities: Bike Room/Bike Trails, Coin Laundry, Storage, Patio, Picnic Area
Association Includes: Heat, Water, Insurance, Exterior Maintenance, Lawn Care, Scavenger, Snow Removal
Dining Room: Separate
Exterior: Brick
HOA Fee: 497/ Monthly
Laundry: Common Area
Lot Dimensions: COMMON
Parcel#: 11071000201013
Pet Allowed: Cats OK, Dogs OK
Sewer: Public Sewer
Total Rooms: 4
Township: Evanston
Water: Lake Michigan
Room Sizes
Foyer: 5X7
Dining Room: 16X10
Kitchen: 11X7
Living Room: 17X13
Primary Bedroom: 13X10
Local Schools
High School: Evanston Twp High School
Middle School: Haven Middle School
Elementary School: Orrington Elementary School
School District: District 202
Listed By / Shown By
Listed By
Agency Name: Baird & Warner
Agency Phone: 847-491-1855
Shown By
Agency Title: Gambino Realtors
Agency Phone: 815-282-2222

Estimate Your Payment
Estimated Payment
$ 1,308.65 per month $1,022.02 Principal & Interest $221.00 Property Tax $65.63 Homeowner's Insurance
1214 Central Street, Unit 1N | MLS# 12735900
This condo located at 1214 Central Street, Unit 1N, Evanston, IL 60201 is currently listed for sale with an asking price of $225,000. This property was built in 1924 and has 1 bedrooms and 1 full baths. Central Street, Unit 1N is located within the District 202 school district. Search Evanston real estate on www.gogambino.com today.