
BEDS3
BATHS2
SQUARE FEET2,307
MLS#22621657
STATUSPENDING
PROPERTY TYPEResidential - Single Family
SUBDIVISIONBelmont
SCHOOLLincoln Public Schools
Property Description
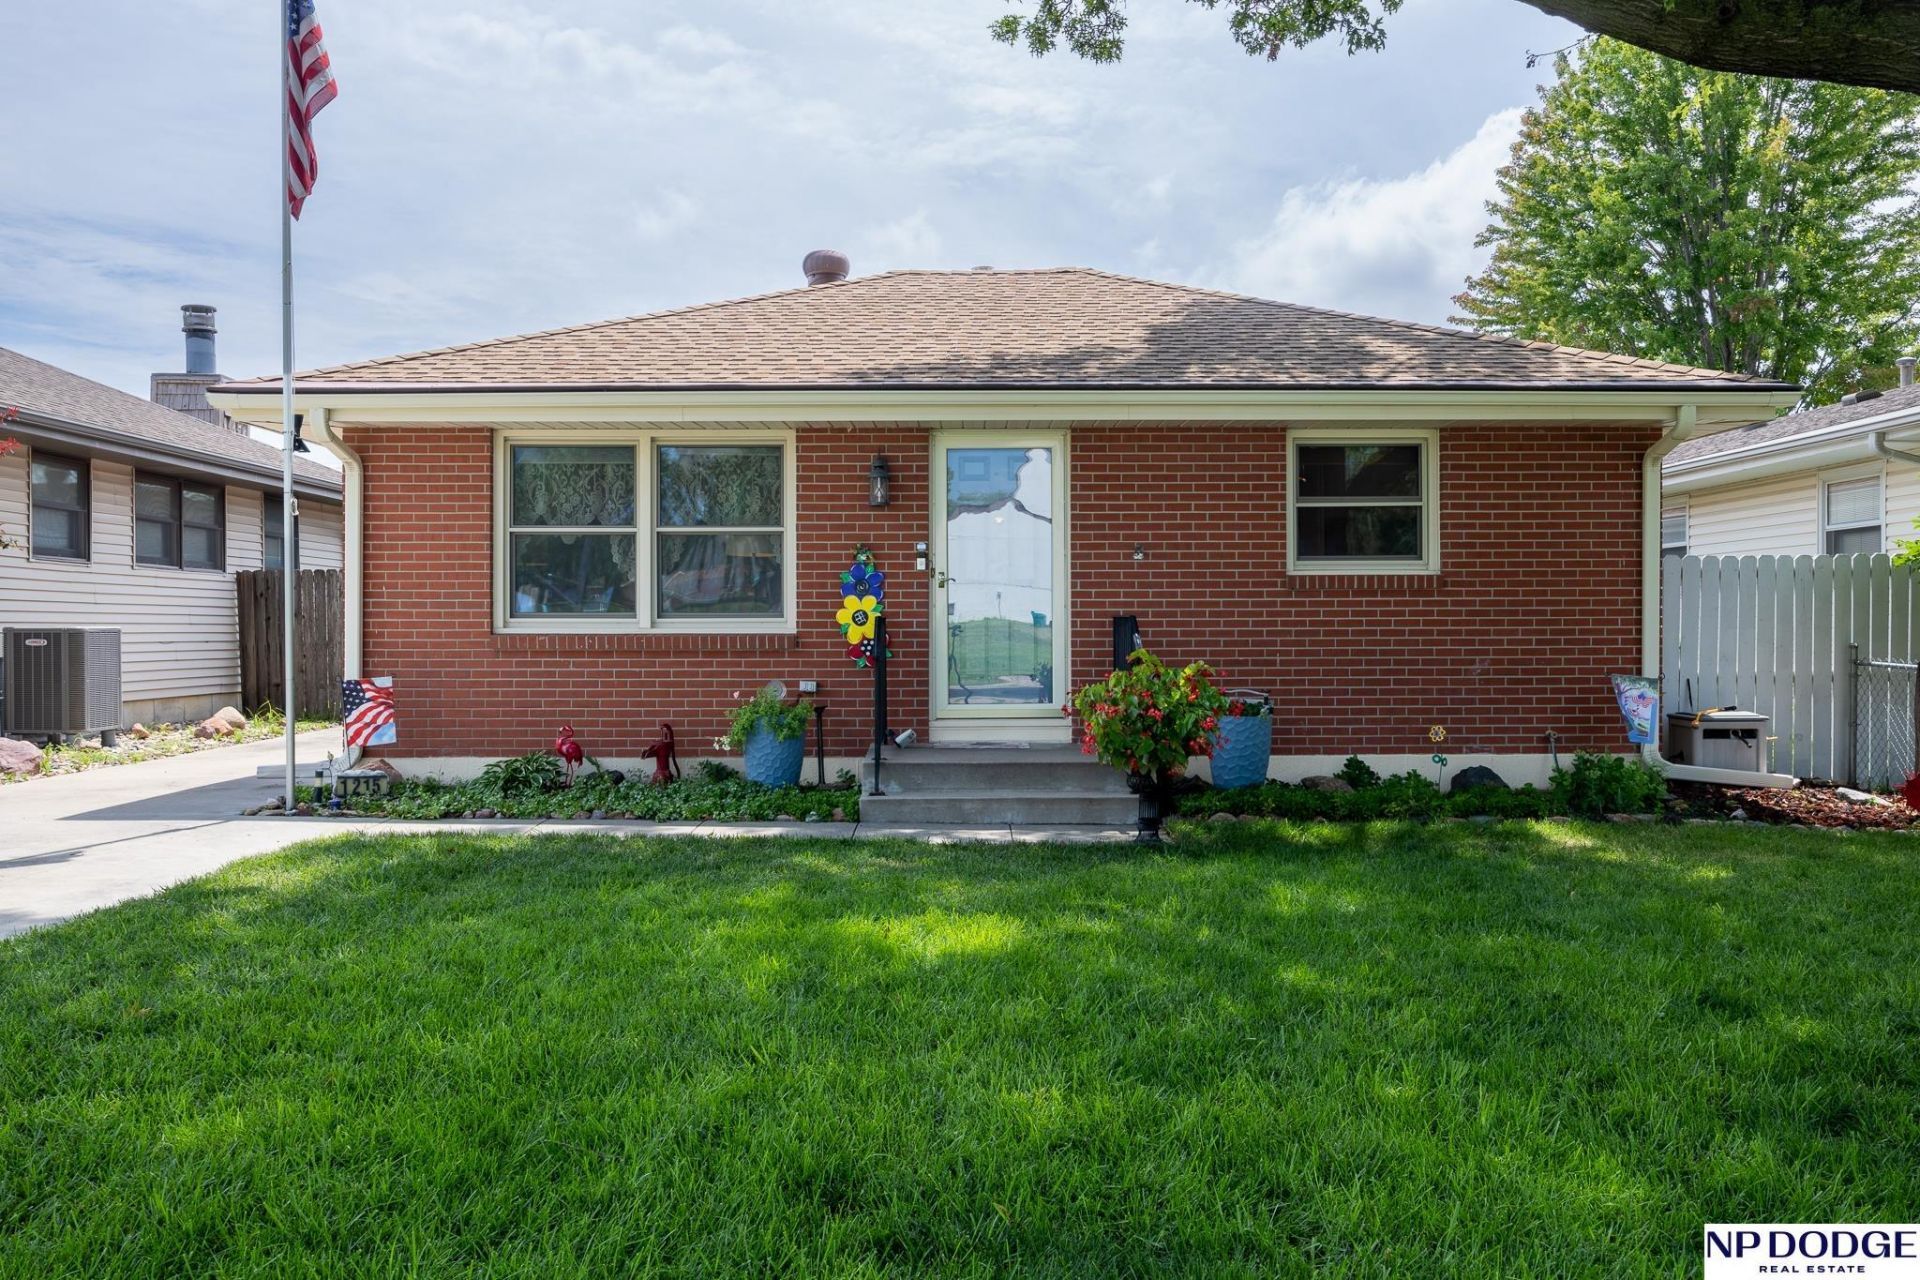
Beautifully maintained all brick ranch lovingly cared for by the same owners for 56 years. This spacious home offers over 1,200 sq ft on the main level plus an additional 1,100 sq ft of finished living space in the basement. The main floor features three legal bedrooms, one updated bathroom, a large eat in kitchen w/Corian countertops & sink, and a cozy living room. Basement includes a generous family room, two non-conforming bedrooms, 3/4 bathroom, and storage area. Outside, enjoy a large backyard deck, an oversized 2.5 car garage w/lots of upper storage, an additional storage shed with workbench, and a separate garden shed. Alley access provides easy entry to the garage. The yard is beautifully landscaped and well cared for, complete with 2015 underground sprinklers. Major updates include windows, appliances, carpet, paint, water heater (2020), HVAC (2025), roof (2016), and custom blinds. This home has been cherished, and it shows
Property Features
Property Type: Residential - Single Family
Basement: Yes
Basement: Full, Finished
Cooling: Central Air
Fenced: Yes
Fuel Type: Gas
Garage: 2
Heating: Natural Gas, Forced Air
Home Style: Ranch, Traditional
Lot Size: 0.13 Acres
Property Type: Single Family Residence
Roof Type: Composition
Stories: 1.0
Taxes: $4,427
Year Built: 1960
Feature Descriptions
Appliances: Range, Refrigerator, Dishwasher, Disposal, Microwave
Baths 3/4: 1
Baths Full: 1
Bedroom 2: Wood Floor, Ceiling Fan(s)
Bedroom 3: Wall/Wall Carpeting, Ceiling Fan(s)
Bedroom 4: Wall/Wall Carpeting
Bedroom 5: Wall/Wall Carpeting
Days on Site: 21
Directions: GPS
Exterior: Deck, Out Buildings, Shed(s), Sprinkler System
Exterior: Brick
Fencing: Wood
Financing Terms: VA Loan, Conventional, Cash
Flooring: Carpet, Concrete, Wood, Laminate
Foundation: Concrete Perimeter
Interior: Ceiling Fan(s)
Kitchen: Laminate Flooring
Laundry: Concrete Floor
Living Room: Wall/Wall Carpeting
Lot Dimensions: 45 x 128
Master Bedroom: Wall/Wall Carpeting, Ceiling Fan(s)
Model Home (Not For Sale): No
Original List Price: $295000
Other Room 1: Wall/Wall Carpeting, Ceiling Fans
Outbuilding(s): Yes
Sewer: Public Sewer
SQFT Above Grade Finished: 1207
SQFT Basement Total: 1207
SQFT Below Grade Finished: 1100
SQFT Main Floor: 1207
SQFT Total: 2307
Utilities: Electricity Available, Natural Gas Available, Water Available, Sewer Available, Storm Sewer
Water: Public
Room Sizes
Bedroom 2: 13 X 9 Level - Main Floor
Bedroom 3: 11 X 9 Level - Main Floor
Bedroom 4: 13 X 11 Level - Basement
Bedroom 5: 13 X 10 Level - Basement
Kitchen: 18 X 12 Level - Main Floor
Living Room: 16 X 11 Level - Main Floor
Primary Bedroom: 15 X 9 Level - Main Floor
Laundry Room: 12 X 11 Level - Basement
Other Room 1: 11 X 10
Local Schools
High School: Lincoln North Star
Middle School: Goodrich
Elementary School: Belmont
School District: Lincoln Public Schools
Listed By / Shown By
Listed By
Agency Name: NP Dodge RE Sales Inc Lincoln
Shown By
Agency Title: Gambino Realtors
Agency Phone: 815-282-2222

Estimate Your Payment
Estimated Payment
$ 1,794.94 per month $1,339.98 Principal & Interest $368.92 Property Tax $86.04 Homeowner's Insurance
1215 Fairfield Street | MLS# 22621657
This single family home located at 1215 Fairfield Street, Lincoln, NE 68521 is currently listed for sale with an asking price of $295,000. This property was built in 1960 and has 3 bedrooms with 2307 sq. ft. Fairfield Street is located in the Belmont subdivision within the Lincoln Public Schools school district. Search Belmont real estate on www.gogambino.com today.