
BEDS1
BATHS1 full
SQUARE FEET800
MLS#12781643
STATUSNew
PROPERTY TYPEResidential - Condominium
SUBDIVISIONBrandenberry Park
SCHOOLDistrict 214
Property Description
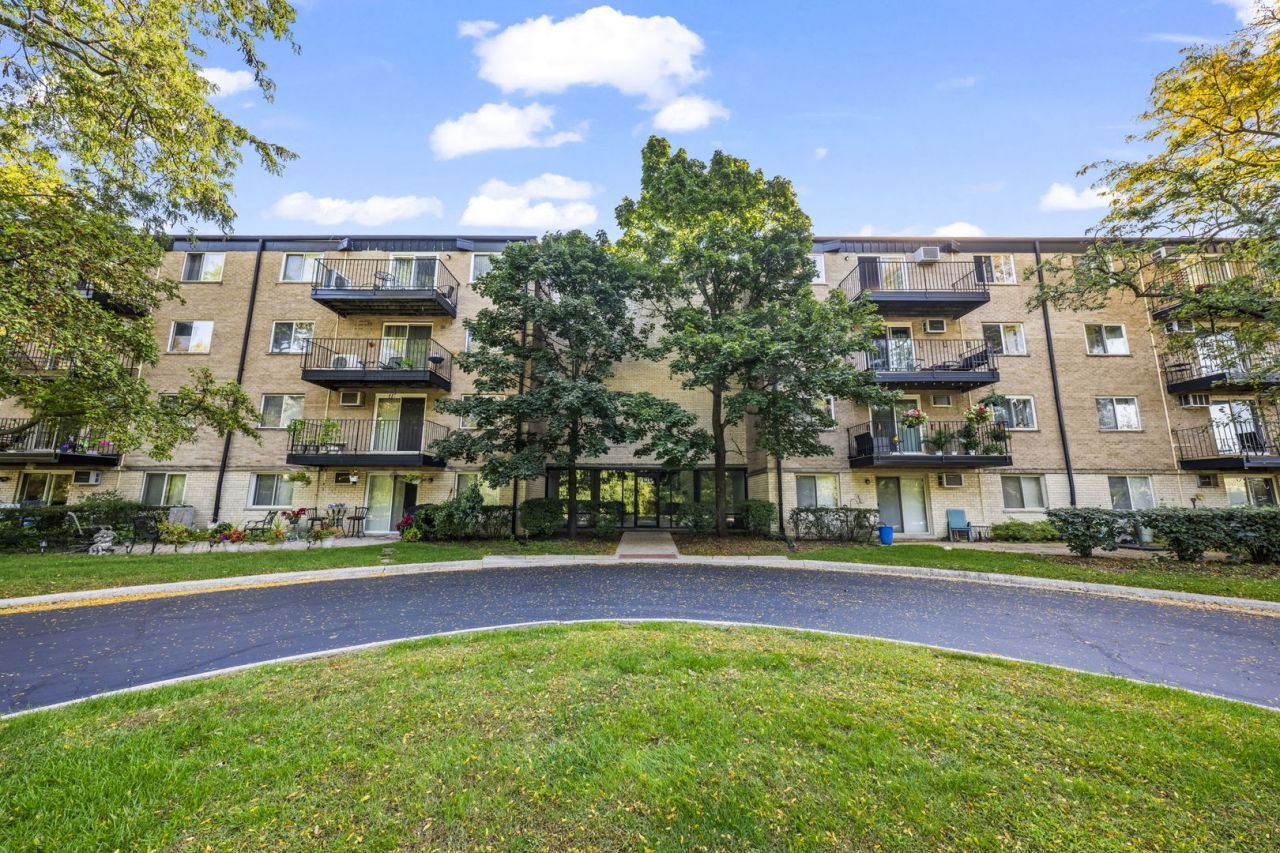
Welcome to turn-key luxury at Brandenberry Park! Situated in an elevator building, this meticulously maintained, fully updated condo offers top-tier finishes and an unbeatable lifestyle. The picture-perfect kitchen showcases white cabinetry with stylish gold hardware, quartz countertops, abundant storage, a brand-new dishwasher, and a reverse osmosis water purification system. Luxury vinyl plank flooring flows seamlessly throughout the entire unit, complemented by updated interior doors and a new wall A/C (2024). Step out onto your private balcony to enjoy peaceful green space views and easy access to community amenities. Unbeatable Community & Location Highlights: *Resort-Style Amenities: Outdoor pool, tennis courts, basketball courts, playground, and lush open green space. *Prime Arlington Heights Location: Minutes to dining, shopping, and top-rated Hersey High School. *Conveniences: Laundry and dedicated storage located right on your floor (new machines coming November), plus ample parking. *Investment Potential & Policies: Cats allowed; rentals permitted after 2 years of ownership (subject to cap). Truly move-in ready with unmatched value-schedule your tour today!
Property Features
Property Type: Residential - Condominium
Basement: None
Cooling: Wall Unit(s)
Heating: Steam
Lot Size: COMMON
Stories: 4.0
Taxes: $3,174
Year Built: 1978
Amenities
Elevator
1st Floor Bedroom
1st Floor Full Bath
Storage
Quartz Counters
Feature Descriptions
Additional rooms: No additional rooms
Appliances: Range, Microwave, Dishwasher, Refrigerator, Stainless Steel Appliance(s), Water Purifier
Association Amenities: Bike Room/Bike Trails, Coin Laundry, Elevator in Residence, Storage, On Site Manager/Engineer, Park, Pool, Tennis Court(s), Laundry, In Ground Pool, School Bus
Association Includes: Heat, Water, Parking, Insurance, Pool, Exterior Maintenance, Lawn Care, Scavenger, Snow Removal
Dining Room: Separate, L-shaped
Exterior: Brick
HOA Fee: 313/ Monthly
Laundry: Main Level, Common Area
Lot: Common Grounds, Mature Trees
Lot Dimensions: COMMON
Parcel#: 03214020141386
Parking: Unassigned, Guest, Parking Lot, Yes, Other
Pet Allowed: Cats OK
Sewer: Public Sewer
Total Rooms: 4
Township: Wheeling
Water: Lake Michigan, Public
Room Sizes
Dining Room: 9X8
Kitchen: 14X8
Living Room: 21X13
Primary Bedroom: 15X12
Local Schools
High School: John Hersey High School
Middle School: Macarthur Middle School
Elementary School: Dwight D Eisenhower Elementary S
School District: District 214
Listed By / Shown By
Listed By
Agency Name: Berkshire Hathaway HomeServices Starck Real Estate
Agency Phone: 847-870-1155
Shown By
Agency Title: Gambino Realtors
Agency Phone: 815-282-2222

Estimate Your Payment
Estimated Payment
$ 1,134.62 per month $817.62 Principal & Interest $264.50 Property Tax $52.50 Homeowner's Insurance
1215 N Waterman Avenue, Unit 3C | MLS# 12781643
This condo located at 1215 N Waterman Avenue, Unit 3C, Arlington Heights, IL 60004 is currently listed for sale with an asking price of $180,000. This property was built in 1978 and has 1 bedrooms and 1 full baths with 800 sq. ft. N Waterman Avenue, Unit 3C is located in the Brandenberry Park subdivision within the District 214 school district. Search Brandenberry Park real estate on www.gogambino.com today.