
BEDS4
BATHS3 full
SQUARE FEET2,821
MLS#12654377
STATUSNew
PROPERTY TYPEResidential - Single Family
SUBDIVISIONSylvan Hill
SCHOOLDistrict 205
Property Description
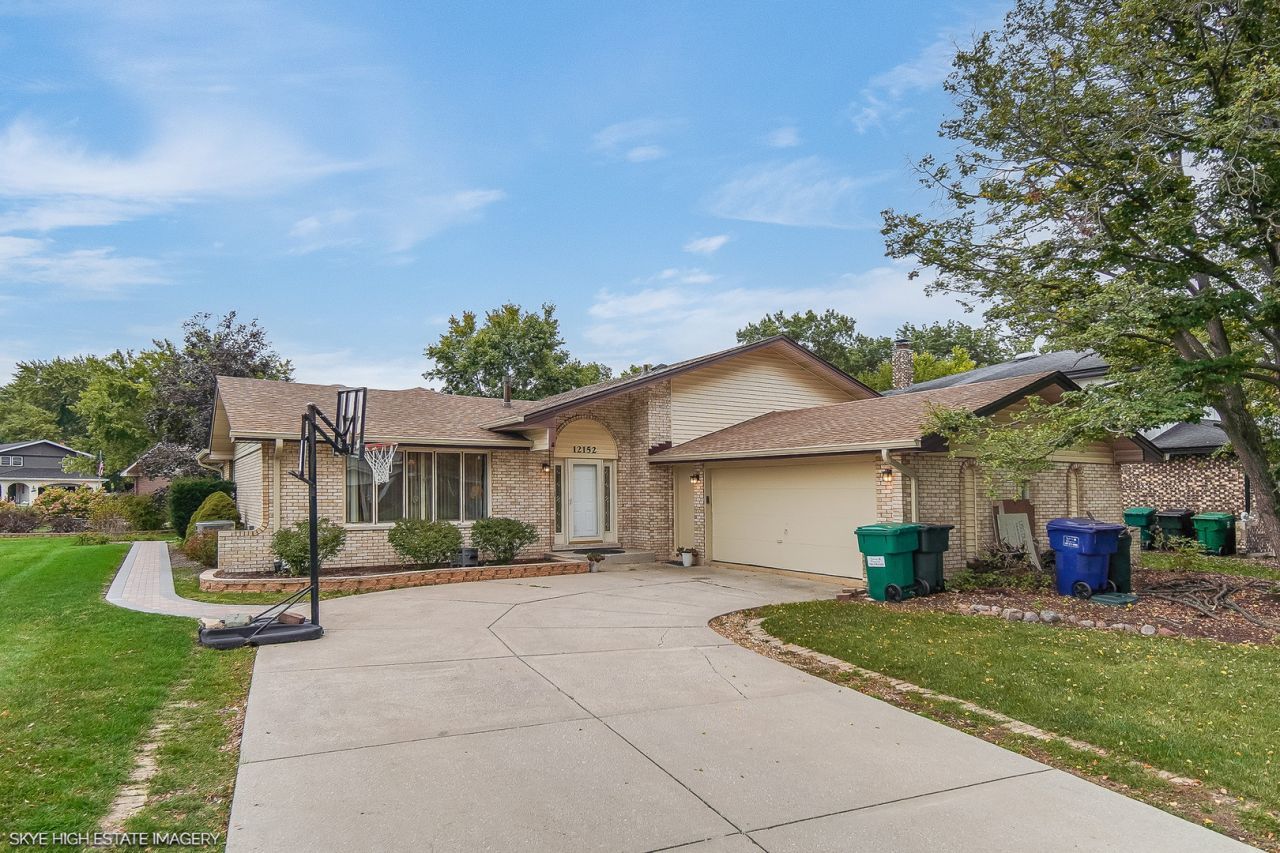
Beautifully updated 4-bedroom, 3-bath quad-level home featuring an open floor plan and numerous upgrades. The first-floor family room boasts skylights and a cathedral ceiling, opening to a modern kitchen with newer appliances. The living room, dining room, and family room feature brand-new carpeting. Recent improvements include a new roof, kitchen, and brick patio, along with newer siding and fully remodeled bathrooms and basement. Additional updates include an A/C unit (approx. 5 years old), furnace (approx. 10 years old) with a new blower and warranty, and a washer and dryer less than 3 years old. The garage showcases durable epoxy flooring. Situated on a corner lot with a side-entry garage, this home offers exceptional space and outstanding curb appeal.
Property Features
Property Type: Residential - Single Family
Basement: Finished, Sub-Basement, Partial
Basement: Yes
Cooling: Central Air
Fireplaces: 1
Garage: 2
Heating: Natural Gas, Forced Air
Lot Size: 65X24X25X90X87X130
Taxes: $9,176
Year Built: 1977
Amenities
Vaulted Ceiling(s)
Feature Descriptions
Additional rooms: Great Room, Foyer, Recreation Room
Additional Structures: Shed(s)
Appliances: Range, Microwave, Dishwasher, Refrigerator, Washer, Dryer, Disposal, Stainless Steel Appliance(s)
Association Includes: None
Bath Features: Separate Shower
Dining Room: Separate, L-shaped
Exterior: Brick
Fireplace: Wood Burning, Gas Starter
Fireplace Location(s): Family Room
Laundry: Gas Dryer Hookup
Lot Dimensions: 65X24X25X90X87X130
Other Equipment: TV-Cable, Ceiling Fan(s), Sump Pump
Parcel#: 1605012050010000
Parking: Concrete, Yes, Attached, Garage
Sewer: Public Sewer
Total Rooms: 10
Township: Homer
Water: Lake Michigan
Room Sizes
Great Room: 23X15
Foyer: 9X8
Recreation Room: 13X10
Bedroom 2: 15X11
Bedroom 3: 12X10
Bedroom 4: 12X10
Dining Room: 14X10
Family Room: 25X13
Kitchen: 15X14
Laundry: 25X09
Living Room: 18X13
Primary Bedroom: 15X12
Local Schools
School District: District 205
Listed By / Shown By
Listed By
Agency Name: Realty One Group Heartland
Agency Phone: 708-678-1000
Shown By
Agency Title: Gambino Realtors
Agency Phone: 815-282-2222

Estimate Your Payment
Estimated Payment
$ 3,157.49 per month $2,248.44 Principal & Interest $764.67 Property Tax $144.38 Homeowner's Insurance
12152 Forestview Drive | MLS# 12654377
This single family home located at 12152 Forestview Drive , Orland Park, IL 60467 is currently listed for sale with an asking price of $495,000. This property was built in 1977 and has 4 bedrooms and 3 full baths with 2821 sq. ft. Forestview Drive is located in the Sylvan Hill subdivision within the District 205 school district. Search Sylvan Hill real estate on www.gogambino.com today.