
BEDS4
BATHS1 full
SQUARE FEET1,674
MLS#12707320
STATUSNew
PROPERTY TYPEResidential - Single Family
SCHOOLDistrict 40
Property Description
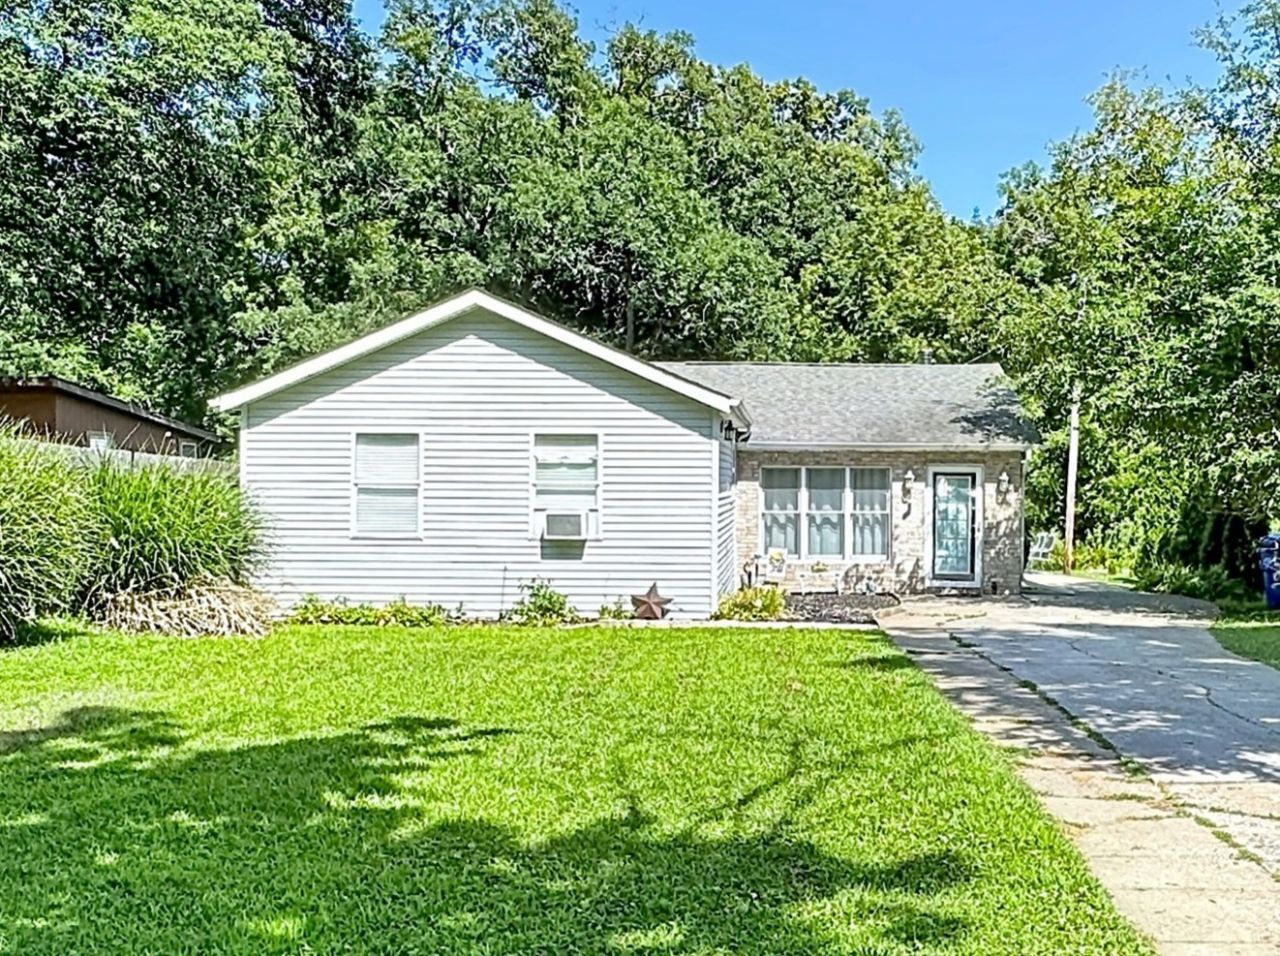
4-bedroom, 1-bathroom ranch home located on a dead-end road in Moline, close to local schools. The main level features an exceptionally large open-concept living room, a wood-burning stove for cozy evenings, and many updates throughout. The interior contains vinyl flooring (2023) and a spacious primary bedroom. The bathroom is outfitted with a walk-in shower (2021) and a new vanity and sink (2023). The kitchen has a new sink and faucet (2026). The basement contains a finished, large, non-conforming fourth bedroom. Outside, the property offers excellent outdoor entertaining space with a massive patio and a detached 2-car garage. Recent exterior updates include a new front screen door and a new sliding glass door (2023), along with new gutters (2023). Mechanical and system updates include a central air unit (2018), a water softener system (2018), and a water heater (2019). This sale includes the main property plus an additional 0.08-acre parcel located across the road, bringing the total acreage to approximately 1.17 acres.
Property Features
Property Type: Residential - Single Family
Basement: Yes
Basement: Finished, Crawl Space, Egress Window, Partial
Cooling: Central Air
Fireplaces: 1
Garage: 2
Heating: Natural Gas, Forced Air, Baseboard
Lot Size: 1.17 Acres
Roof Type: Asphalt
Taxes: $2,915
Year Built: 1925
Amenities
1st Floor Bedroom
1st Floor Full Bath
Feature Descriptions
Additional rooms: Foyer
Additional Structures: Garage(s)
Appliances: Range, Dishwasher, Refrigerator, Washer, Dryer, Water Softener Owned, Gas Cooktop, Gas Oven
Association Includes: None
Dining Room: Kitchen/Dining Combo
Exterior: Vinyl Siding
Fireplace: Wood Burning Stove
Fireplace Location(s): Dining Room
Laundry: Electric Dryer Hookup
Lot: Wooded, Backs to Trees/Woods, Level
Lot Dimensions: 64x363x99x198x146x519
Other Equipment: Water-Softener Owned, Ceiling Fan(s), Sump Pump, Radon Mitigation System, Water Heater-Gas
Parcel#: 1702113001
Parking: Concrete, Side Driveway, Yes, Detached, Garage
Sewer: Septic Tank
Total Rooms: 7
Township: South Moline
Water: Well
Room Sizes
Foyer: 4X12
Bedroom 2: 8X14
Bedroom 3: 12X11
Bedroom 4: 18X11
Dining Room: 15X16
Kitchen: 14X9
Laundry: 18X8
Living Room: 21X32
Primary Bedroom: 15X19
Local Schools
School District: District 40
Listed By / Shown By
Listed By
Agency Name: RE/MAX Concepts Bettendorf
Agency Phone: 563-332-9900
Shown By
Agency Title: Gambino Realtors
Agency Phone: 815-282-2222

Estimate Your Payment
Estimated Payment
$ 1,088.86 per month $794.90 Principal & Interest $242.92 Property Tax $51.04 Homeowner's Insurance
1216 54th Street Court | MLS# 12707320
This single family home located at 1216 54th Street Court , Moline, IL 61265 is currently listed for sale with an asking price of $175,000. This property was built in 1925 and has 4 bedrooms and 1 full baths with 1674 sq. ft. 54th Street Court is located within the District 40 school district. Search Moline real estate on www.gogambino.com today.