
BEDS3
BATHS2 full
SQUARE FEET1,144
MLS#12799786
STATUSNew
PROPERTY TYPEResidential - Single Family
SUBDIVISIONBriargate
SCHOOLDistrict 204
Property Description
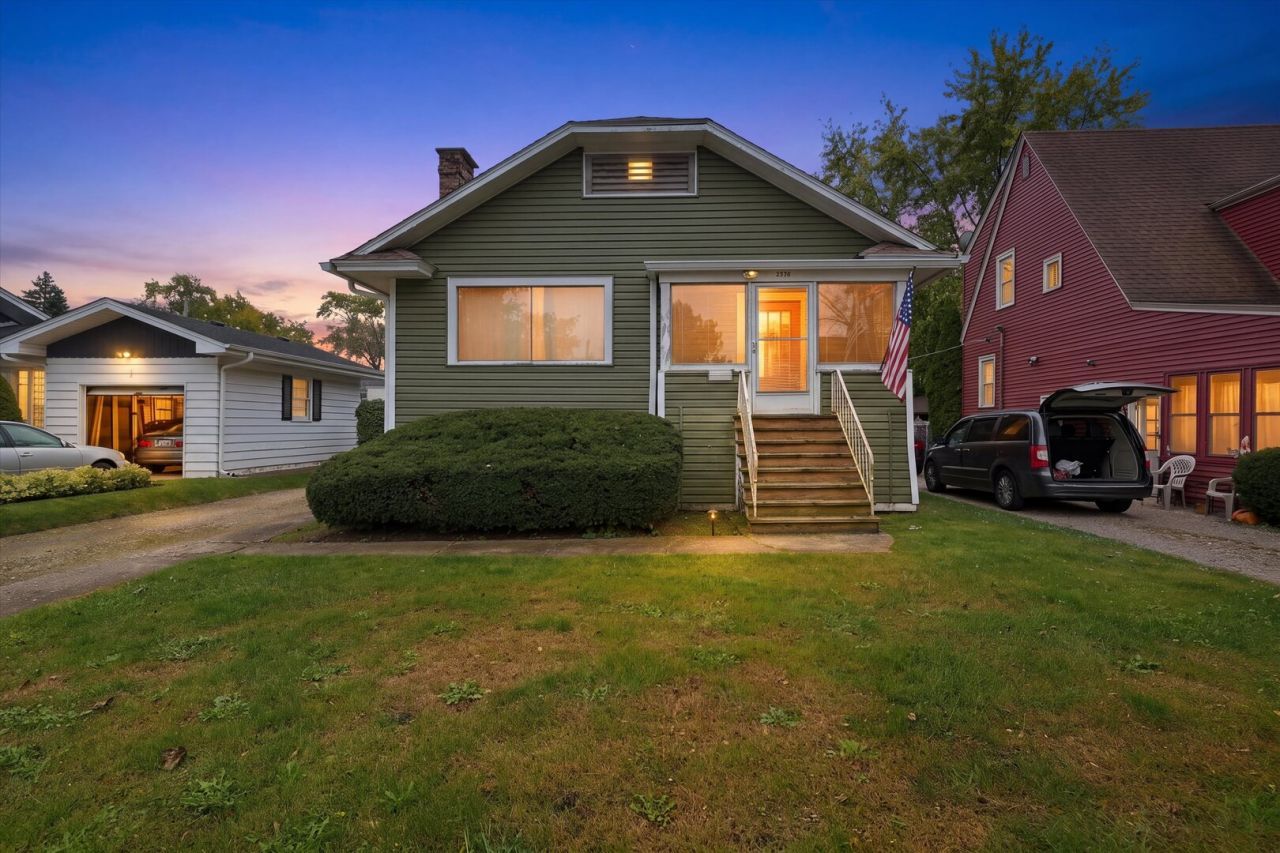
Good looking home smack dab in the center of Joliet. The property looks great from the outside and the roof is only a year old from 2025 and the siding is from 2020 and looks amazing. The refrigerator is from 2008. Stove from 2025. Besides that, the property needs a decent cosmetic makeover. The hardwood floors are in great shape but need to be stripped and refinished. There is a great fireplace in the living room to Cozy up to with the colder nights! Nice size bedrooms. Full bath upstairs and in the basement. There's 2 bedrooms on the main level and 1 bedroom in the basement which is kind of makeshift but there's plenty of room for an entire bedroom in the basement and the basement is full and semi-finished and the basement has a ton of room for a den a bedroom there's a second kitchen down there as well. There is a Detached 3 car garage that's 29x20 and that has new siding on it as well and 2 new garage door openers. Real cute backyard! This house is perfect for first time home buyers and or others looking to get into a home that needs a little bit of work or contractors looking to flip... Includes washer dryer stove refrigerator in the basement...
Property Features
Property Type: Residential - Single Family
Basement: Yes
Basement: Partially Finished, Full
Cooling: Central Air
Fireplaces: 1
Garage: 3
Heating: Gas, Forced Air
Home Style: Bungalow, Ranch
Lot Size: 0.13 Acres
Roof Type: Asphalt
Taxes: $5,624
Year Built: 1928
Feature Descriptions
Additional rooms: Kitchen, Utility Room-Lower Level, Storage, Heated Sun Room
Appliances: Range, Refrigerator, Washer, Dryer
Association Includes: None
Dining Room: Combined w/ LivRm
Exterior: Vinyl Siding
Fireplace: Wood Burning, Includes Accessories
Fireplace Location(s): Living Room
Laundry: In Unit
Lot Dimensions: 45X127
Parcel#: 3007053080040000
Parking: Asphalt, Gravel, Garage Door Opener, Garage, Yes, Garage Owned, Detached
Sewer: Public Sewer
Total Rooms: 9
Township: Joliet
Water: Lake Michigan, Public
Room Sizes
Kitchen- 2nd: 10X8
Storage: 12X10
Heated Sun Room: 11X8
Bedroom 2: 11X11
Bedroom 3: 13X10
Dining Room: 15X13
Family Room: 32X13
Kitchen: 13X11
Laundry: 20X11
Living Room: 17X13
Primary Bedroom: 14X12
Local Schools
School District: District 204
Listed By / Shown By
Listed By
Agency Name: Real Broker LLC
Agency Phone: 217-960-8605
Shown By
Agency Title: Gambino Realtors
Agency Phone: 815-282-2222

Estimate Your Payment
Estimated Payment
$ 1,604.65 per month $1,067.44 Principal & Interest $468.67 Property Tax $68.54 Homeowner's Insurance
1216 Kenmore Avenue | MLS# 12799786
This single family home located at 1216 Kenmore Avenue , Joliet, IL 60435 is currently listed for sale with an asking price of $234,999. This property was built in 1928 and has 3 bedrooms and 2 full baths with 1144 sq. ft. Kenmore Avenue is located in the Briargate subdivision within the District 204 school district. Search Briargate real estate on www.gogambino.com today.