
BEDS4
BATHS2 full
SQUARE FEET4,088
MLS#12658523
STATUSNew
PROPERTY TYPEResidential - Single Family
SCHOOLDistrict 220
Property Description
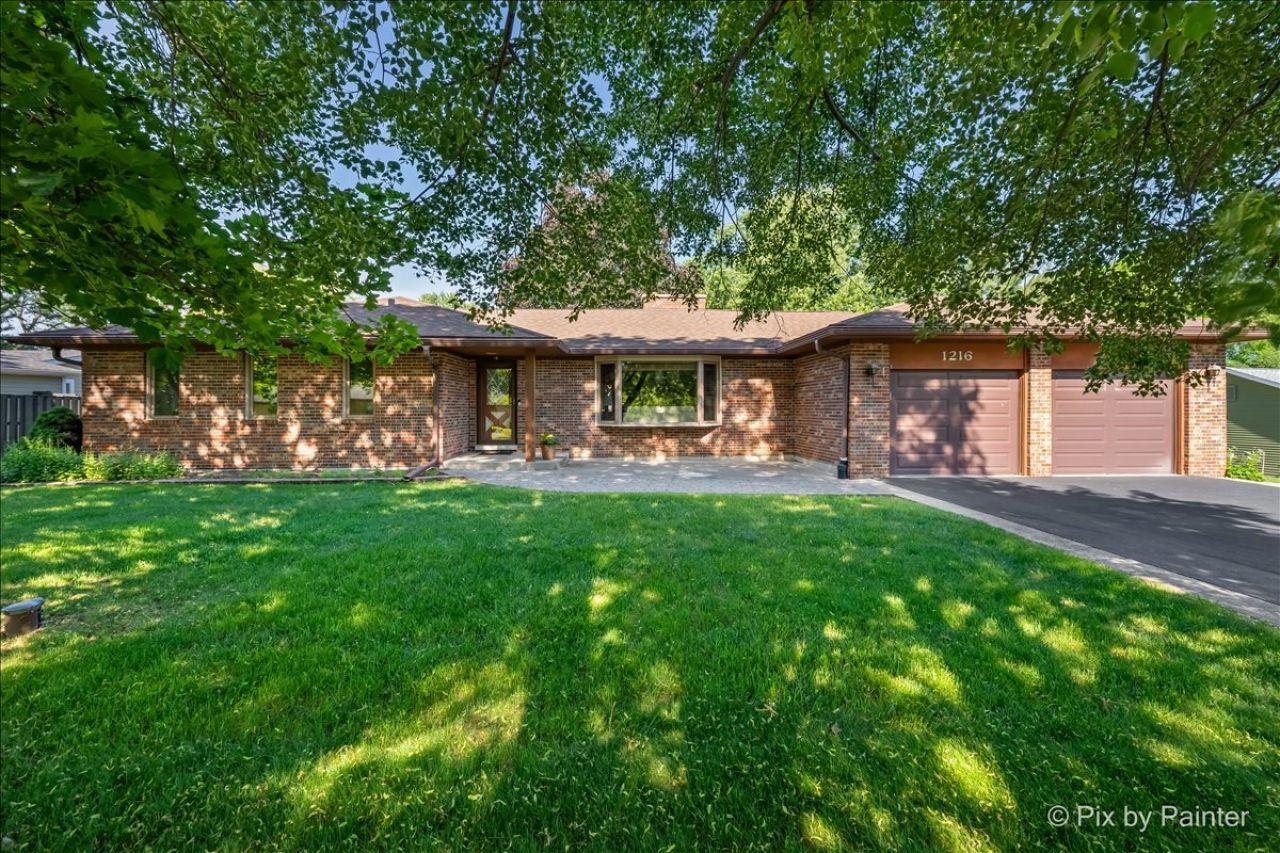
Sprawling custom- built 4-bedroom, 2-bathroom brick ranch with sunroom addition and full basement, perfectly situated on a beautiful half-acre lot. Offering over 4,000 sq/ft of living space designed for comfortable living and effortless entertaining, the home features a sizeable eat-in kitchen with adjacent table space and separate dining room. The stunning sunroom addition with vaulted ceilings is the perfect place to relax and enjoy peaceful views of nature and offers access to the deck and large yard that includes a heated double shed. Spacious living room highlighted by a cozy brick fireplace and bay window that fills the space with natural light. Generous primary suite with an ensuite full bath, plus two additional bedrooms and a second full bathroom. Convenient main level laundry. The finished lower level has a cavernous family room, 4th bedroom, 2 workshops and abundant storage. Attached 2 -car garage featuring epoxy floors for durability. Located minutes from charming downtown Barrington and incorporating the best of convenience with local shops, restaurants, local community events, and the Metra - yet wrapped in the beauty of nature with nearby parks and forest preserves. Served by well rated district 220 schools.
Property Features
Property Type: Residential - Single Family
Basement: Partially Finished, Full
Basement: Yes
Cooling: Central Air
Fireplaces: 1
Garage: 2
Heating: Natural Gas, Forced Air
Home Style: Ranch
Lot Size: 0.51 Acres
Taxes: $8,965
Year Built: 1978
Amenities
Vaulted Ceiling(s)
1st Floor Bedroom
1st Floor Full Bath
Feature Descriptions
Additional rooms: Heated Sun Room, Workshop, Eating Area
Additional Structures: Shed(s)
Appliances: Range, Microwave, Dishwasher, Refrigerator, Humidifier
Association Includes: None
Bath Features: Separate Shower
Exterior: Brick
Fireplace: Wood Burning
Fireplace Location(s): Living Room
Laundry: Main Level
Lot Dimensions: 186x119
Other Equipment: Water-Softener Owned, Ceiling Fan(s), Sump Pump, Water Heater-Gas
Parcel#: 01121050110000
Parking: Garage Door Opener, Yes, Attached, Garage
Sewer: Septic Tank
Total Rooms: 11
Township: Barrington
Water: Well
Room Sizes
Heated Sun Room: 15X18
Work Room: 36X15
Eating Area: 12X11
Bedroom 2: 16X13
Bedroom 3: 11X13
Bedroom 4: 10X19
Dining Room: 10X11
Family Room: 47X21
Kitchen: 15X12
Laundry: 9X12
Living Room: 22X16
Primary Bedroom: 14X15
Local Schools
School District: District 220
Listed By / Shown By
Listed By
Agency Name: Keller Williams Thrive
Agency Phone: 847-241-2200
Shown By
Agency Title: Gambino Realtors
Agency Phone: 815-282-2222

Estimate Your Payment
Estimated Payment
$ 3,284.44 per month $2,384.26 Principal & Interest $747.08 Property Tax $153.10 Homeowner's Insurance
1216 S Grove Avenue | MLS# 12658523
This single family home located at 1216 S Grove Avenue , Barrington, IL 60010 is currently listed for sale with an asking price of $524,900. This property was built in 1978 and has 4 bedrooms and 2 full baths with 4088 sq. ft. S Grove Avenue is located within the District 220 school district. Search Barrington real estate on www.gogambino.com today.