
BEDS4
BATHS2 full
SQUARE FEET1,809
MLS#12687595
STATUSNew
PROPERTY TYPEResidential - Single Family
SCHOOLDistrict 209
Property Description
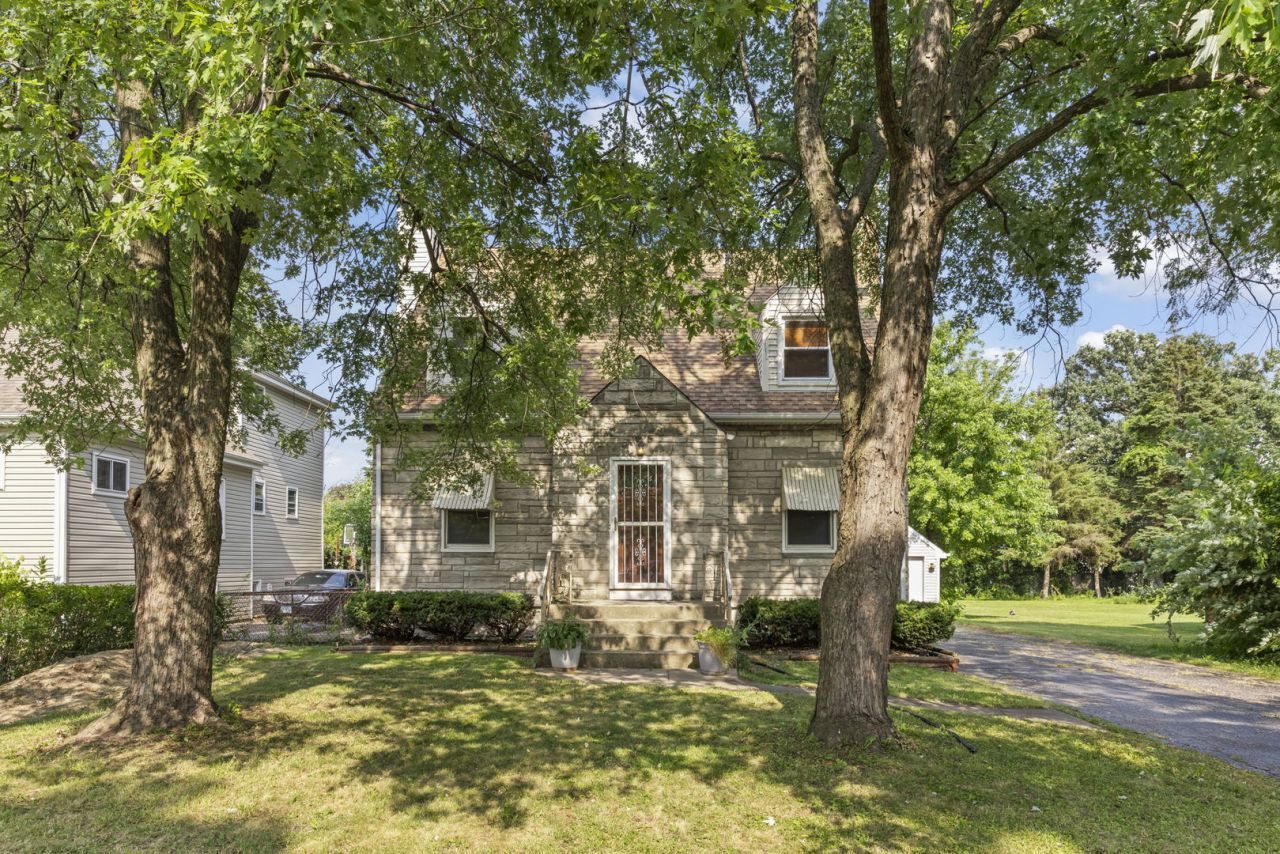
Opportunity awaits in this spacious 4-bedroom, 2-bath Cape Cod situated on a 60' x 125' lot in unincorporated Elmhurst! Offering a flexible floor plan and plenty of room to grow, this home features hardwood flooring, two fireplaces-including a cozy wood-burning fireplace upstairs and a gas fireplace in the full basement-and an updated kitchen designed for everyday living. The kitchen boasts 42 cabinetry, granite countertops, stainless steel appliances, recessed lighting, and a pantry closet for added storage. Step outside to enjoy the fenced backyard featuring a two-tier deck and hot tub-perfect for relaxing or entertaining family and friends. Car enthusiasts, hobbyists, or those working from home will appreciate the oversized two-car garage with a semi-finished upper-level space that makes an ideal workshop, studio, home office, or additional flex area. Conveniently located near shopping, dining, parks, major expressways, and all that Elmhurst has to offer, this home offers solid space, great features, and endless potential for buyers looking to update and personalize a property in a desirable location.
Property Features
Property Type: Residential - Single Family
Basement: Yes
Basement: Finished, Full
Cooling: Central Air
Fireplaces: 2
Garage: 2
Heating: Natural Gas, Forced Air
Home Style: Cape Cod
Lot Size: 0.23 Acres
Roof Type: Asphalt
Taxes: $6,144
Year Built: 1937
Feature Descriptions
Additional rooms: Heated Sun Room, Foyer, Storage
Association Includes: None
Bath Features: Full Body Spray Shower, No Tub
Exterior: Aluminum Siding, Brick
Fireplace: Wood Burning, Gas Log
Fireplace Location(s): Family Room, Basement
Hot Tub: Yes
Laundry: In Unit
Lot Dimensions: 60X175
Parcel#: 15191010710000
Parking: Asphalt, Yes, Garage Owned, Detached, Garage
Sewer: Public Sewer
Total Rooms: 9
Township: Proviso
Water: Public
Room Sizes
Heated Sun Room: 25X9
Foyer: 5X4
Storage: 3X5
Bedroom 2: 14X11
Bedroom 3: 14X11
Bedroom 4: 12X12
Dining Room: 12X9
Family Room: 17X19
Kitchen: 16X9
Laundry: 18X11
Living Room: 18X16
Primary Bedroom: 14X12
Local Schools
High School: Proviso West High School
Middle School: Hillside Elementary School
Elementary School: Hillside Elementary School
School District: District 209
Listed By / Shown By
Listed By
Agency Name: Keller Williams Experience
Agency Phone: 630-598-0755
Shown By
Agency Title: Gambino Realtors
Agency Phone: 815-282-2222

Estimate Your Payment
Estimated Payment
$ 2,083.04 per month $1,476.25 Principal & Interest $512.00 Property Tax $94.79 Homeowner's Insurance
1217 Degener Avenue | MLS# 12687595
This single family home located at 1217 Degener Avenue , Elmhurst, IL 60126 is currently listed for sale with an asking price of $325,000. This property was built in 1937 and has 4 bedrooms and 2 full baths with 1809 sq. ft. Degener Avenue is located within the District 209 school district. Search Elmhurst real estate on www.gogambino.com today.