
BEDS7
BATHS3 full
SQUARE FEET1,930
MLS#12706179
STATUSNew
PROPERTY TYPEResidential - Single Family
SCHOOLDistrict 404
Property Description
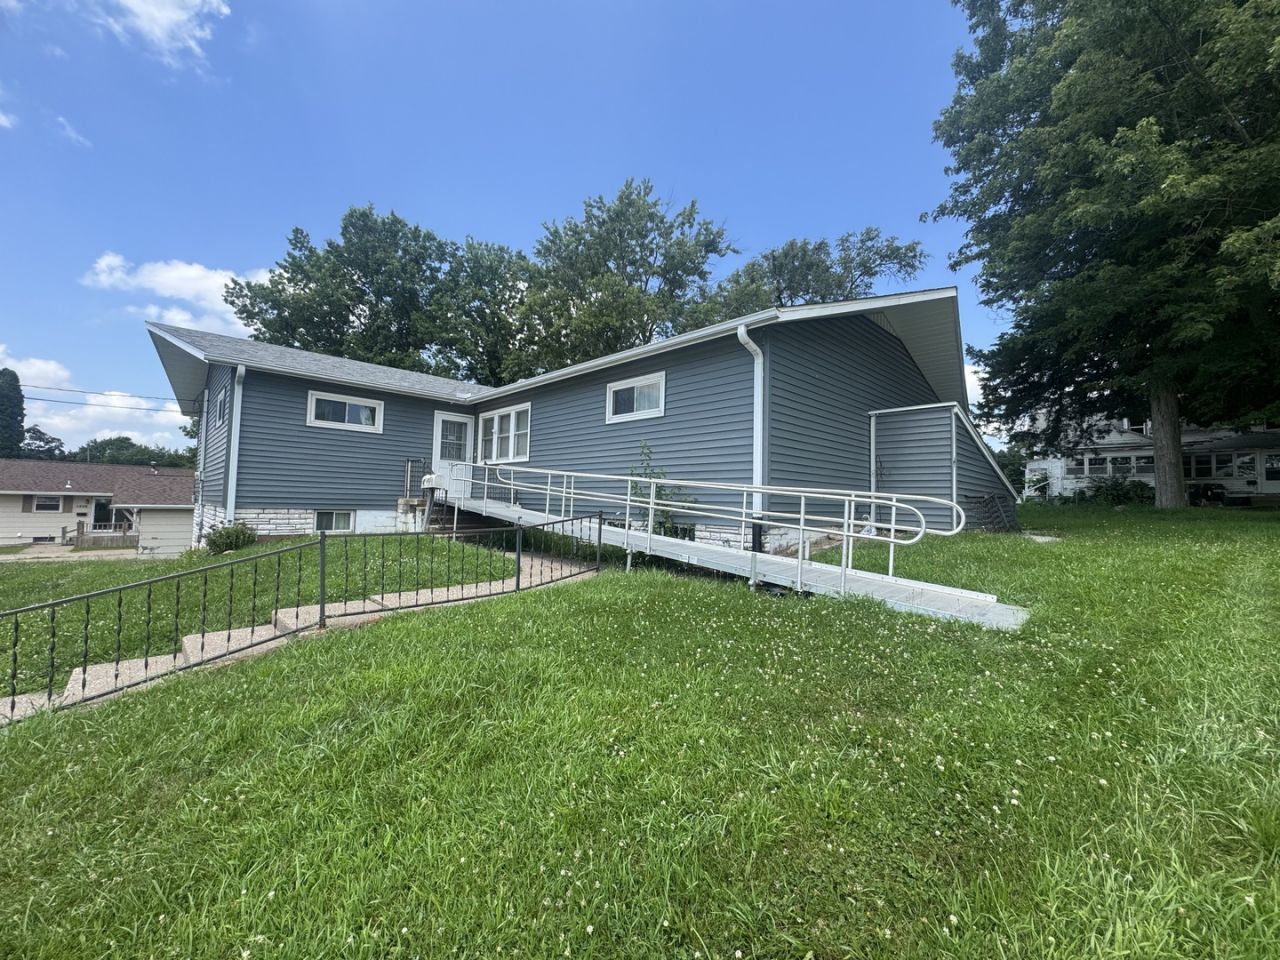
Wow! This home has so much space and lots of potential!! Located near the High School, Sporting Facilities, & Local Country Club / Golf Course! This home has over 7 bedrooms, Laundry on the Main Level AND the Basement, 3 Bathrooms, and a Full Basement with Egress Windows and Walkout Door to the West. The open layout allows you to utilize the space to fit your needs. Plenty of space for toy rooms, craft/hobby rooms, home office, home gym, etc... Let your imagination dream big with this property! The large yard provides plenty of space to play, garden, and relax in the shade with you enjoy the seasons. Recent Updates: Roof (2015), Some Windows (2023), Leaf Guard, and more!
Property Features
Property Type: Residential - Single Family
Basement: Yes
Basement: Finished, Full
Cooling: Central Air
Heating: Forced Air
Lot Size: 0.20 Acres
Roof Type: Asphalt
Taxes: $1,543
Year Built: 1951
Amenities
1st Floor Bedroom
1st Floor Full Bath
Open Floorplan
Feature Descriptions
Additional rooms: Bedroom 5,Bedroom 6,Bedroom 7,Den, Storage
Appliances: Range, Refrigerator, Washer, Dryer
Association Includes: None
Exterior: Vinyl Siding
Laundry: Main Level
Lot: Corner Lot, Irregular Lot, Mature Trees, Level, Sloped
Lot Dimensions: 95x105
Parcel#: 101020439003
Sewer: Public Sewer
Total Rooms: 12
Water: Public
Room Sizes
Bedroom 5: 12X10
Bedroom 6: 13X11
Bedroom 7: 11X11
Den: 11X11
Storage: 10X8
Bedroom 2: 12X10
Bedroom 3: 12X11
Bedroom 4: 12X11
Dining Room: 17X15
Family Room: 30X9
Kitchen: 10X8
Laundry: 12X6
Living Room: 27X24
Primary Bedroom: 12X11
Local Schools
High School: Mercer County High School
Middle School: Mercer County Junior High School
Elementary School: Apollo Elementary School
School District: District 404
Listed By / Shown By
Listed By
Agency Name: eXp Realty
Agency Phone: 833-835-5566
Shown By
Agency Title: Gambino Realtors
Agency Phone: 815-282-2222

Estimate Your Payment
Estimated Payment
$ 684.49 per month $522.37 Principal & Interest $128.58 Property Tax $33.54 Homeowner's Insurance
1217 S College Avenue | MLS# 12706179
This single family home located at 1217 S College Avenue , Aledo, IL 61231 is currently listed for sale with an asking price of $115,000. This property was built in 1951 and has 7 bedrooms and 3 full baths with 1930 sq. ft. S College Avenue is located within the District 404 school district. Search Aledo real estate on www.gogambino.com today.