
BEDS3
BATHS1 full
SQUARE FEET1,422
MLS#12656114
STATUSNew
PROPERTY TYPEResidential - Single Family
SUBDIVISIONHoliday Knolls
SCHOOLDistrict 87
Property Description
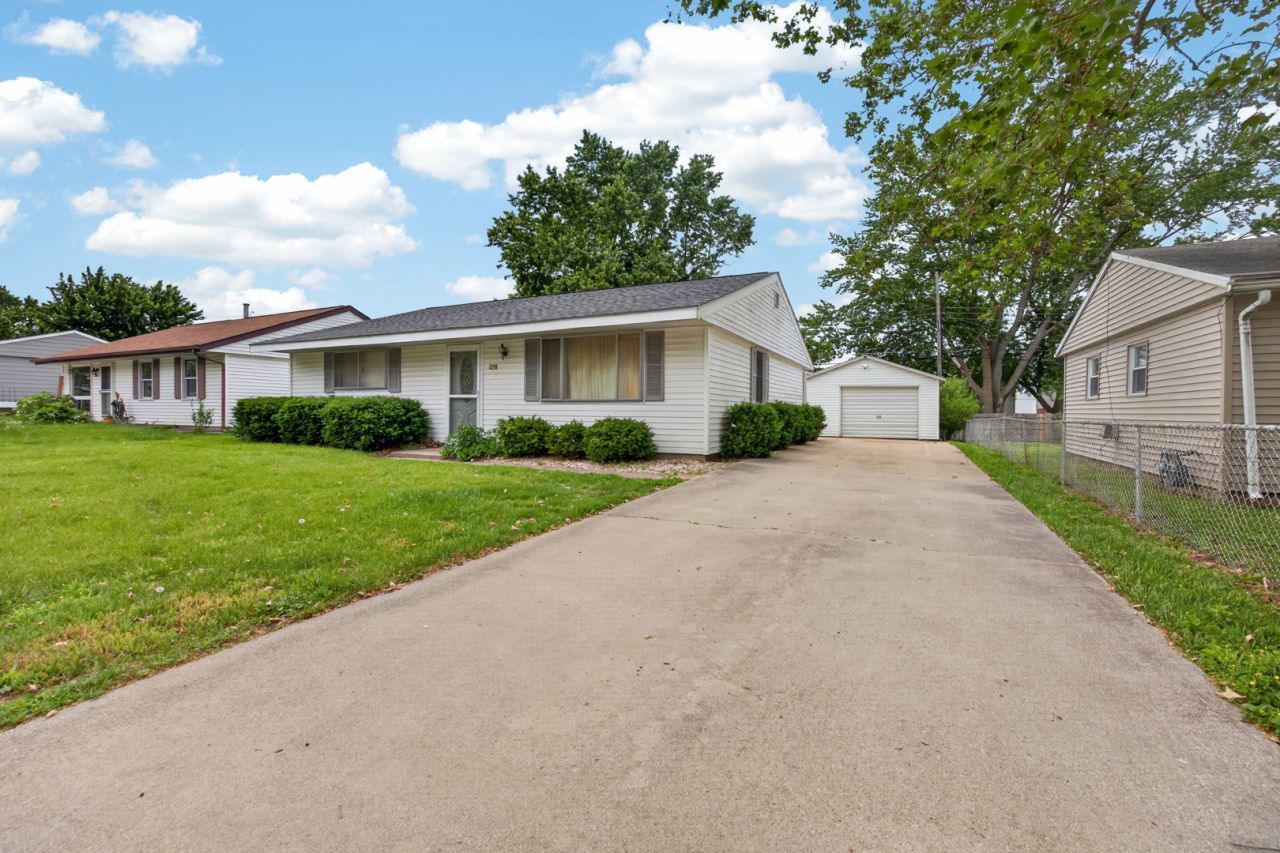
This charming 3 bedroom ranch is full of personality, potential and opportunity! Convenient location close to shopping, schools and parks this home is ready for it's next chapter. Featuring easy one level living, spacious living areas with an additional family room in the back it's the perfect canvas for someone ready to roll up their sleeves and make it shine again. Whether you are a first time home buyer looking to build equity, an investor looking for their next project, or someone who loves adding their own style and flair this home delivers endless possibility. Bring your ideas, your pinterest boards, and a little TLC - Home is in an estate and being sold AS-IS, but priced with potential in mind. Opportunity is knocking - don't miss your chance to turn this well-loved home into something amazing.
Property Features
Property Type: Residential - Single Family
Basement: None
Cooling: Central Air
Garage: 1
Heating: Natural Gas
Home Style: Ranch
Lot Size: 0.16 Acres
Roof Type: Asphalt
Taxes: $2,380
Year Built: 1963
Feature Descriptions
Additional rooms: No additional rooms
Appliances: Range, Dishwasher, Refrigerator, Washer, Dryer
Association Includes: None
Dining Room: Kitchen/Dining Combo
Exterior: Vinyl Siding
Lot Dimensions: 60x120
Parcel#: 1435453027
Parking: Yes, Garage Owned, Detached, Garage
Sewer: Public Sewer
Total Rooms: 6
Township: City of Bloomi
Water: Public
Room Sizes
Bedroom 2: 9X12
Bedroom 3: 9X9
Family Room: 23X18
Kitchen: 15X13
Laundry: 4X8
Living Room: 19X22
Primary Bedroom: 9X15
Local Schools
High School: Bloomington High School
Middle School: Bloomington Jr High School
Elementary School: Stevenson Elementary
School District: District 87
Listed By / Shown By
Listed By
Agency Name: RE/MAX Rising
Agency Phone: 309-340-1000
Shown By
Agency Title: Gambino Realtors
Agency Phone: 815-282-2222

Estimate Your Payment
Estimated Payment
$ 875.09 per month $635.92 Principal & Interest $198.33 Property Tax $40.83 Homeowner's Insurance
1218 Mt Vernon Drive | MLS# 12656114
This single family home located at 1218 Mt Vernon Drive , Bloomington, IL 61704 is currently listed for sale with an asking price of $140,000. This property was built in 1963 and has 3 bedrooms and 1 full baths with 1422 sq. ft. Mt Vernon Drive is located in the Holiday Knolls subdivision within the District 87 school district. Search Holiday Knolls real estate on www.gogambino.com today.