
BEDS4
BATHS3 full 1 partial
SQUARE FEET4,830
MLS#12712252
STATUSNew
PROPERTY TYPEResidential - Single Family
SCHOOLDistrict 201
Property Description
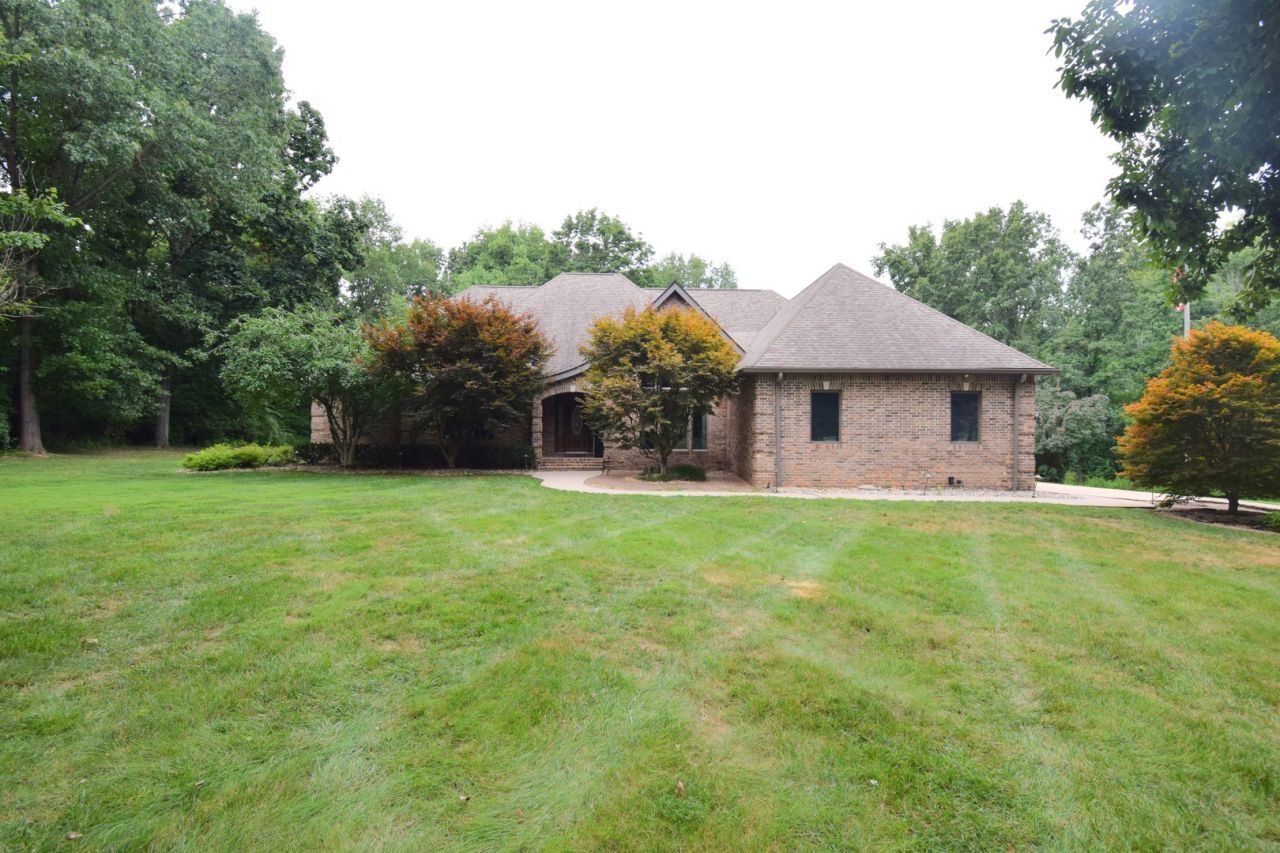
From the moment you pull into the driveway, this property immediately feels different. Set back from the road on 3.6 peaceful acres, this beautiful 4-bedroom, 3.5-bath brick home is surrounded by trees, thoughtful landscaping, colorful flowers, and a setting that feels serene. Inside, the home offers a spacious and well-designed layout with cathedral ceilings that create an open, airy feel throughout. The main level features an office, living room, family room, laundry area, 3 bedrooms, and 2.5 bathrooms. The large kitchen is a true centerpiece of the home, offering an abundance of cabinet space and plenty of room to cook, gather, and entertain. The primary living areas flow comfortably, with space for both relaxing and hosting. Step outside and enjoy the covered back porch or the composite deck, both overlooking the peaceful acreage and offering the perfect place to unwind at the end of the day. The basement adds even more flexibility with an additional bedroom, full bathroom, and plenty of storage space. A separate 18' x 22' garage in the backyard provides additional storage, workshop potential, or space for equipment. With its serene setting, spacious floor plan, beautiful outdoor areas, and timeless brick exterior, this property is one that truly must be seen in person to fully appreciate.
Property Features
Property Type: Residential - Single Family
Basement: Finished, Partial
Basement: Yes
Cooling: Geothermal
Garage: 3
Heating: Geothermal
Lot Size: 3.60 Acres
Taxes: $12,424
Year Built: 1999
Feature Descriptions
Additional rooms: Office
Association Includes: None
Exterior: Brick
Lot Dimensions: 250x640
Parcel#: 0718302001
Parking: Yes, Attached, Garage
Sewer: Aerobic Septic
Total Rooms: 8
Township: N/A
Water: Public
Room Sizes
Office: 14X17
Bedroom 2: 12X12
Bedroom 3: 14X14
Bedroom 4: 19X41
Family Room: 15X15
Kitchen: 30X17
Laundry: 10X10
Living Room: 20X17
Primary Bedroom: 24X30
Local Schools
School District: District 201
Listed By / Shown By
Listed By
Agency Name: CAPPS REALTY
Agency Phone: 618-204-5260
Shown By
Agency Title: Gambino Realtors
Agency Phone: 815-282-2222

Estimate Your Payment
Estimated Payment
$ 3,814.87 per month $2,611.83 Principal & Interest $1,035.33 Property Tax $167.71 Homeowner's Insurance
12183 E Hutchison Road | MLS# 12712252
This single family home located at 12183 E Hutchison Road , Mount Vernon, IL 62864 is currently listed for sale with an asking price of $575,000. This property was built in 1999 and has 4 bedrooms and 3 full and 1 partial baths with 4830 sq. ft. E Hutchison Road is located within the District 201 school district. Search Mount Vernon real estate on www.gogambino.com today.