
BEDS3
BATHS2 full
SQUARE FEET1,700
MLS#12687351
STATUSNew
PROPERTY TYPEResidential - Single Family
SUBDIVISIONHillcrest
SCHOOLDistrict 210
Property Description
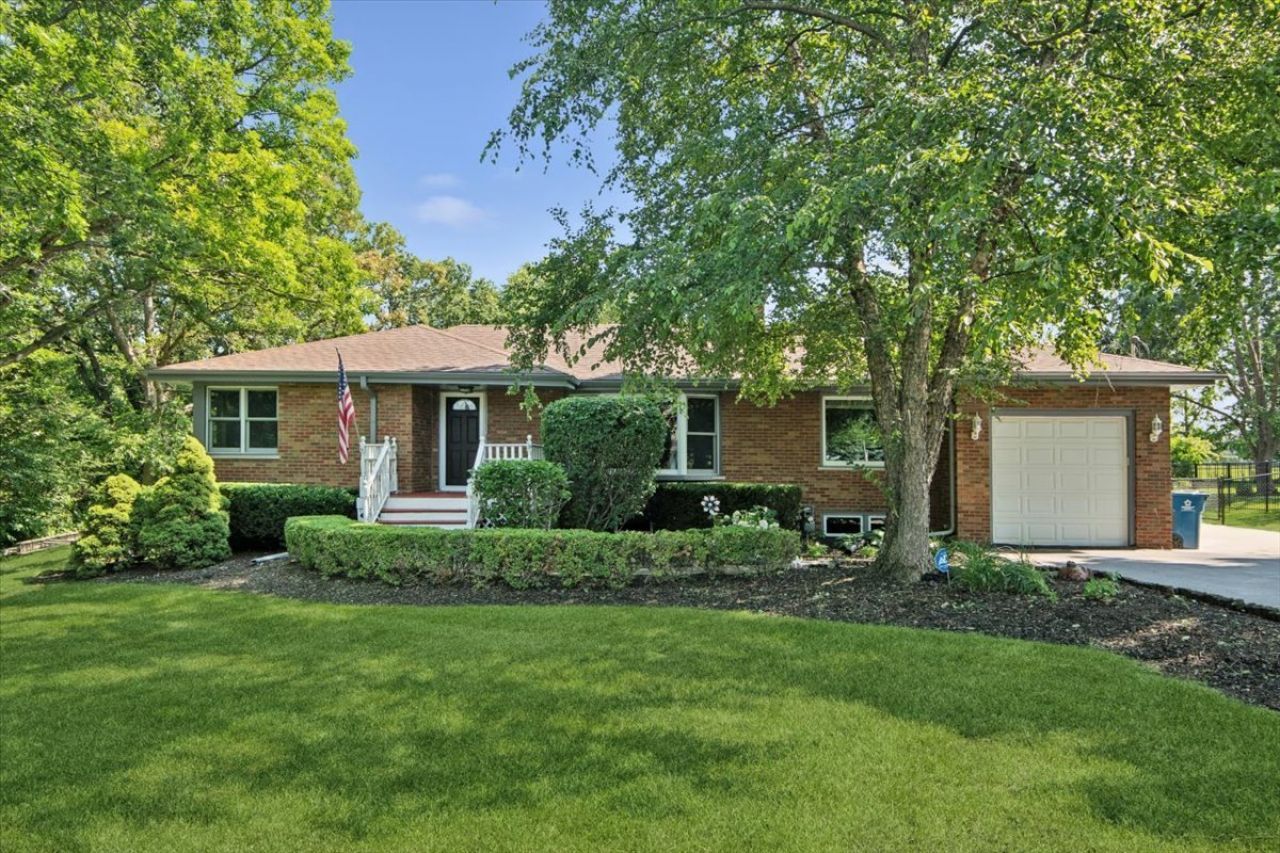
Country living & open space! 3BR 2 full bath brick ranch with full basement on a private, wooded .72-acre lot in Lemont. Beautiful gourmet kitchen with high-end appliances, gorgeous cabinetry and lots of counter space. Living room features a stunning stone fireplace and big picture windows with great views in every direction! Hardwood flooring throughout. All generously sized bedrooms. Sunroom to enjoy summer nights, plus a beautiful screened-in porch for additional outdoor living. Laundry on two levels - first floor, plus a second laundry location in the bathroom - for added convenience. Fully fenced yard and new, larger concrete driveway. Recently built detached 2.5 car garage with full second level, ideal for extra storage or to customize into your own space. Newer septic system, roof, windows, hot water heater, HVAC, ductwork, and reverse osmosis system.
Property Features
Property Type: Residential - Single Family
Basement: Unfinished, Exterior Entry, Full, Walk-Out Access
Basement: Yes
Cooling: Central Air
Fireplaces: 1
Garage: 3.5
Heating: Natural Gas, Forced Air
Lot Size: 0.72 Acres
Taxes: $6,439
Year Built: 1956
Feature Descriptions
Additional rooms: Utility Room-Lower Level, Workshop, Screened Porch, Deck
Additional Structures: Second Garage, Shed(s)
Appliances: Range, Dishwasher, Washer, Dryer, Disposal, Stainless Steel Appliance(s), Cooktop, Oven
Association Includes: None
Bath Features: Separate Shower
Exterior: Brick
Fireplace: Wood Burning
Fireplace Location(s): Living Room
Laundry: Multiple Locations
Lot: Landscaped, Wooded
Lot Dimensions: 170X201X145X200
Other Equipment: Water-Softener Owned, Ceiling Fan(s), Sump Pump
Parcel#: 22282060090000
Parking: Asphalt, Concrete, Garage Door Opener, Garage, Yes, Garage Owned, Attached, Detached
Sewer: Septic Tank
Total Rooms: 6
Township: Lemont
Water: Well
Room Sizes
Work Room: 14X14
Screened Porch: 14X12
Deck: 28X12
Bedroom 2: 14X11
Bedroom 3: 15X13
Kitchen: 24X10
Laundry: 15X7
Living Room: 19X13
Primary Bedroom: 13X13
Local Schools
High School: Lemont Twp High School
Middle School: Old Quarry Middle School
Elementary School: Oakwood Elementary School
School District: District 210
Listed By / Shown By
Listed By
Agency Name: Baird & Warner
Agency Phone: 708-460-1400
Shown By
Agency Title: Gambino Realtors
Agency Phone: 815-282-2222

Estimate Your Payment
Estimated Payment
$ 3,142.10 per month $2,448.31 Principal & Interest $536.58 Property Tax $157.21 Homeowner's Insurance
1219 121st Street | MLS# 12687351
This single family home located at 1219 121st Street, Lemont, IL 60439 is currently listed for sale with an asking price of $539,000. This property was built in 1956 and has 3 bedrooms and 2 full baths with 1700 sq. ft. 121st Street is located in the Hillcrest subdivision within the District 210 school district. Search Hillcrest real estate on www.gogambino.com today.