
BEDS2
BATHS1 full
SQUARE FEET1,129
MLS#12739277
STATUSNew
PROPERTY TYPEResidential - Condominium
SCHOOLDistrict 202
Property Description
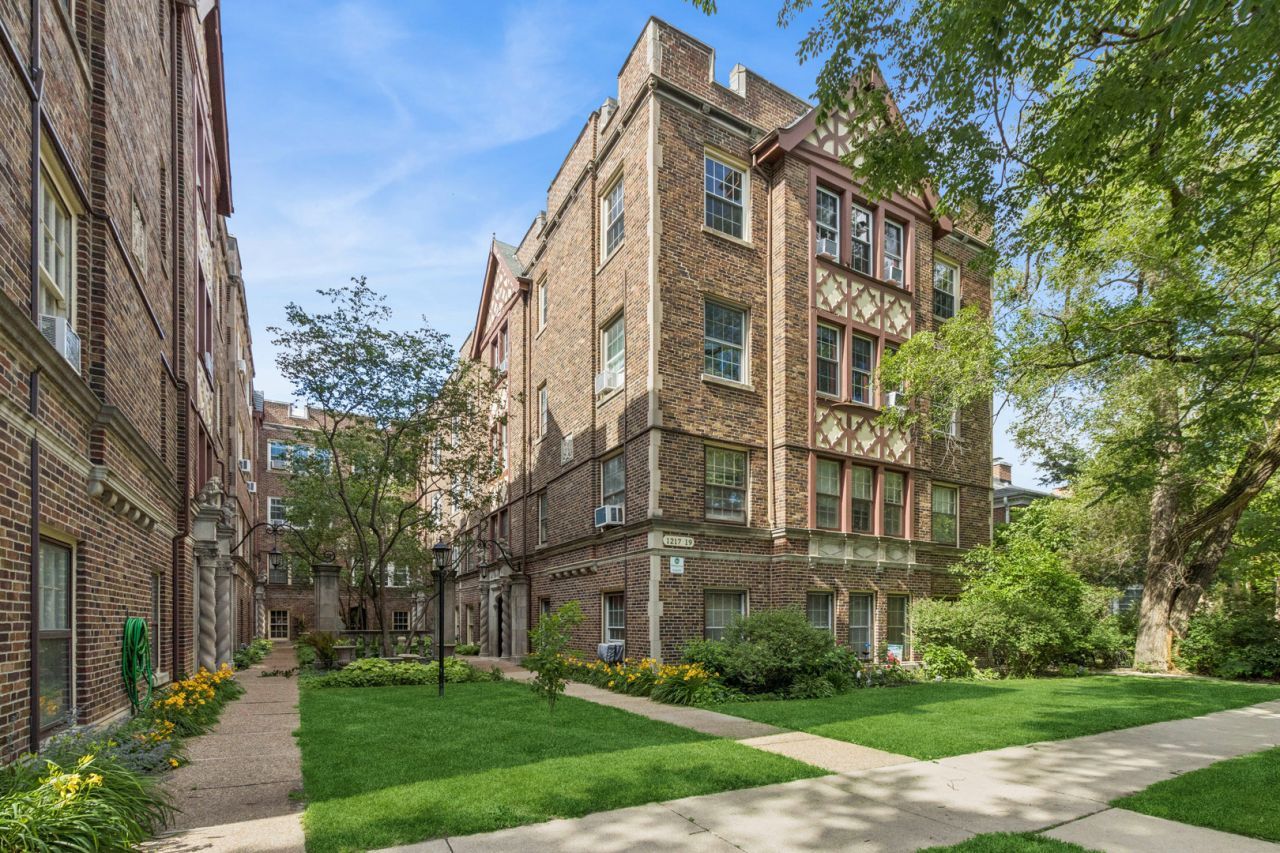
This well maintained two bedroom, one full bath Evanston condo features beautiful hard wood floors throughout that complement the high ceilings and nice sized bedrooms. The updated kitchen with dishwasher fills with sunlight and provides excellent storage and countertop space for all of your culinary needs! The building also boasts a private side yard for owners to enjoy the outdoors. 1219 Hull Terrace is conveniently located near shopping, restaurants, and grocery; as well as Northwestern University and downtown Evanston. Three window air conditioning units are included in the sale for your comfort. Ample street parking, a dedicated storage space, and laundry in the building add convenience to everyday life. In unit laundry is also easy to add!
Upcoming Open Houses
Open House Sunday August 23rd, 1:00pm - 3:00pm
Open House Sunday August 23rd, 1:00pm - 3:00pm
Property Features
Property Type: Residential - Condominium
Basement: None
Cooling: Window Unit(s)
Heating: Steam
Lot Size: COMMON
Stories: 3.0
Taxes: $3,570
Year Built: 1921
Amenities
Separate Dining Room
Feature Descriptions
Additional rooms: Foyer
Appliances: Range, Microwave, Dishwasher, Refrigerator
Association Includes: Heat, Water, Insurance, Exterior Maintenance, Lawn Care, Scavenger, Snow Removal
Dining Room: Separate
Exterior: Brick
HOA Fee: 539/ Monthly
Laundry: Common Area
Lot Dimensions: COMMON
Parcel#: 11301050311009
Pet Allowed: Cats OK, Dogs OK
Sewer: Public Sewer, Storm Sewer
Total Rooms: 5
Township: Evanston
Water: Lake Michigan
Room Sizes
Foyer: 6X12
Bedroom 2: 11X12
Dining Room: 16X11
Kitchen: 16X8
Living Room: 20X11
Primary Bedroom: 13X12
Local Schools
High School: Evanston Twp High School
Middle School: Chute Middle School
Elementary School: Oakton Elementary School
School District: District 202
Listed By / Shown By
Listed By
Agency Name: Baird & Warner
Agency Phone: 847-491-1855
Shown By
Agency Title: Gambino Realtors
Agency Phone: 815-282-2222

Estimate Your Payment
Estimated Payment
$ 1,336.81 per month $976.60 Principal & Interest $297.50 Property Tax $62.71 Homeowner's Insurance
1219 Hull Terrace , Unit 2C | MLS# 12739277
This condo located at 1219 Hull Terrace , Unit 2C, Evanston, IL 60202 is currently listed for sale with an asking price of $215,000. This property was built in 1921 and has 2 bedrooms and 1 full baths with 1129 sq. ft. Hull Terrace , Unit 2C is located within the District 202 school district. Search Evanston real estate on www.gogambino.com today.